 1 / 15
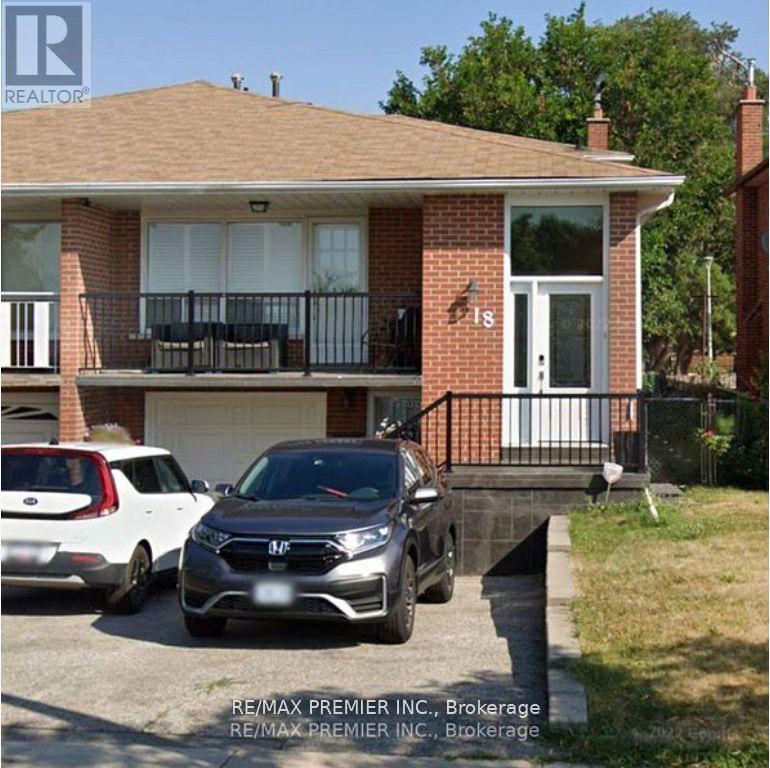
18 MADONNA GARDENS
Toronto (Humber Summit), Ontario, M9L2T4
Price on request
Bedrooms
1
Bathrooms
1
Parking
1
About this property
Exceptional Fully Renovated Bright lower level of a Toronto Home in an Excellent Quiet Residential Location Steps to TTC, One Bus Stop To York University, and More! Spacious Open Concept Layout-Approximately 1200 SQFT! Private Entrance Walk-Up for the Tenant's Personal Use! Gorgeous Open Concept Design with No Carpet-All New Appliances! North Facing Above Grade NEW Windows Bring in Lots of Natural Light! Spacious Kitchen With Large Dining Area! BRAND NEW 3-piece Bathroom with Shower! Open Concept Living Area and Bedrooms with Lots of Lighting! Tenant to pay 30% of Utilities. Internet Included. (id:66779)
Rooms
| Eating area | Lower level | — |
| Bathroom | Basement | — |
| Bedroom | Basement | — |
| Family room | Basement | — |
| Kitchen | Lower level | — |
Details
- Sewer
- Sanitary sewer
- Cooling
- Central air conditioning
- Heating
- Forced air, Natural gas
- List aor
- Toronto
- Basement
- Finished, N/A
- Flooring
- Laminate, Ceramic
- Utilities
- Electricity
- Appliances
- Washer, Refrigerator, Stove, Dryer, Microwave, Hood Fan, Window Coverings
- Directions
- Islington/Steeles
- Fireplace
- No
- Lot features
- Carpet Free
- Water source
- Municipal water
- Structure type
- House
- Parking features
- Garage, No Garage
- Exterior features
- Brick
- Foundation details
- Brick
- Bedrooms above grade
- 1
- Property attached
- Yes
More in Toronto




The trademarks REALTOR®, REALTORS®, and the REALTOR® logo are controlled by The Canadian Real Estate Association (CREA) and identify real estate professionals who are members of CREA. The trademarks MLS®, Multiple Listing Service® and the associated logos are owned by CREA and identify the quality of services provided by real estate professionals who are members of CREA. Listing data is provided by the REALTOR.ca Data Distribution Facility (DDF®) and is deemed reliable but is not guaranteed accurate by CREA.