 1 / 25
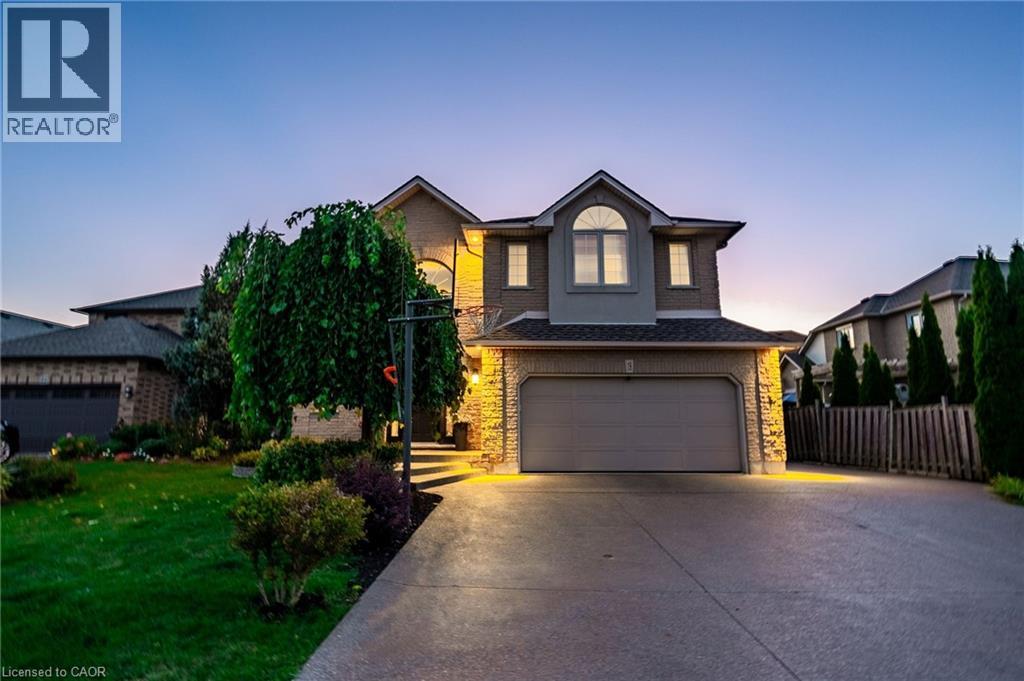
18 KONSTANTINE Court
Hamilton, Ontario, L9B2T3
$1,189,900
Bedrooms
3
Bathrooms
4
Living area
3,407 square feet
Parking
8
Year built
1999
About this property
Welcome to 18 Konstantine Court, an exceptional residence nestled on a quiet, upscale court in one of Hamilton’s most desirable neighbourhoods. This beautifully maintained home offers refined living with a thoughtful layout designed for both everyday comfort and elegant entertaining. Sun-filled interiors showcase well-appointed living spaces, generous bedroom accommodations, and a seamless flow ideal for modern lifestyles. Step outside to your own private backyard oasis, where a stunning in-ground pool takes centre stage. Surrounded by mature landscaping, this resort-style retreat is perfect for summer gatherings, relaxing poolside, or enjoying serene evenings in complete privacy. Whether hosting guests or unwinding after a long day, this outdoor space elevates the home to a true luxury offering. Conveniently located close to parks, schools, shopping, transit, and major commuter routes, this property delivers the perfect balance of tranquility and accessibility. A rare opportunity to own a refined home with a show-stopping backyard retreat—18 Konstantine Court is a home you need to see! (id:66779)
Rooms
| 4pc Bathroom | Lower level | — |
| 4pc Bathroom | Second level | — |
| Family room | Lower level | 15'2'' x 19'7'' |
| Kitchen | Lower level | 9'0'' x 9'8'' |
| Bedroom | Second level | 12'7'' x 14'8'' |
| Bedroom | Second level | 11'9'' x 12'9'' |
| Primary Bedroom | Second level | 13'5'' x 16'11'' |
| 5pc Bathroom | Second level | 12'6'' x 7'3'' |
| Kitchen | Main level | 13'9'' x 12'9'' |
| Dining room | Main level | 11'10'' x 15'9'' |
| Living room | Main level | 15'10'' x 19'7'' |
| Office | Main level | 11'10'' x 11'10'' |
| Laundry room | Main level | 8'4'' x 8'3'' |
| 2pc Bathroom | Main level | 6'10'' x 4'9'' |
Details
- Sewer
- Municipal sewage system
- Cooling
- Central air conditioning
- Fencing
- Fence
- Heating
- Forced air, Natural gas
- List aor
- Cornerstone
- Stories
- 2
- Basement
- Finished, Full
- Utilities
- Natural Gas, Electricity, Cable, Telephone
- Year built
- 1,999
- Appliances
- Washer, Refrigerator, Water meter, Gas stove(s), Range - Gas, Dishwasher, Dryer, Microwave, Oven - Built-In, Window Coverings, Garage door opener
- Directions
- Rymal Road W to Konstantine Court
- Fireplace
- No
- Lot features
- Cul-de-sac, Gazebo, Automatic Garage Door Opener, In-Law Suite
- Water source
- Municipal water
- Pool features
- Inground pool
- Structure type
- House
- Parking features
- Attached Garage
- Tax annual amount
- 8,129.45
- Exterior features
- Brick, Stone, Stucco
- Security features
- Smoke Detectors
- Community features
- School Bus, Community Centre
- Foundation details
- Poured Concrete
- Zoning description
- C
- Bedrooms above grade
- 3
- Bedrooms below grade
- 0
- Property attached
- No
- Above grade finished area
- 2,310
- Below grade finished area
- 1,097
More in Hamilton




The trademarks REALTOR®, REALTORS®, and the REALTOR® logo are controlled by The Canadian Real Estate Association (CREA) and identify real estate professionals who are members of CREA. The trademarks MLS®, Multiple Listing Service® and the associated logos are owned by CREA and identify the quality of services provided by real estate professionals who are members of CREA. Listing data is provided by the REALTOR.ca Data Distribution Facility (DDF®) and is deemed reliable but is not guaranteed accurate by CREA.