 1 / 25
18 JASPER HEIGHTS PRIVATE
Puslinch, Ontario, N0B2C0
$610,000
Bedrooms
3
Bathrooms
2
Parking
3
About this property
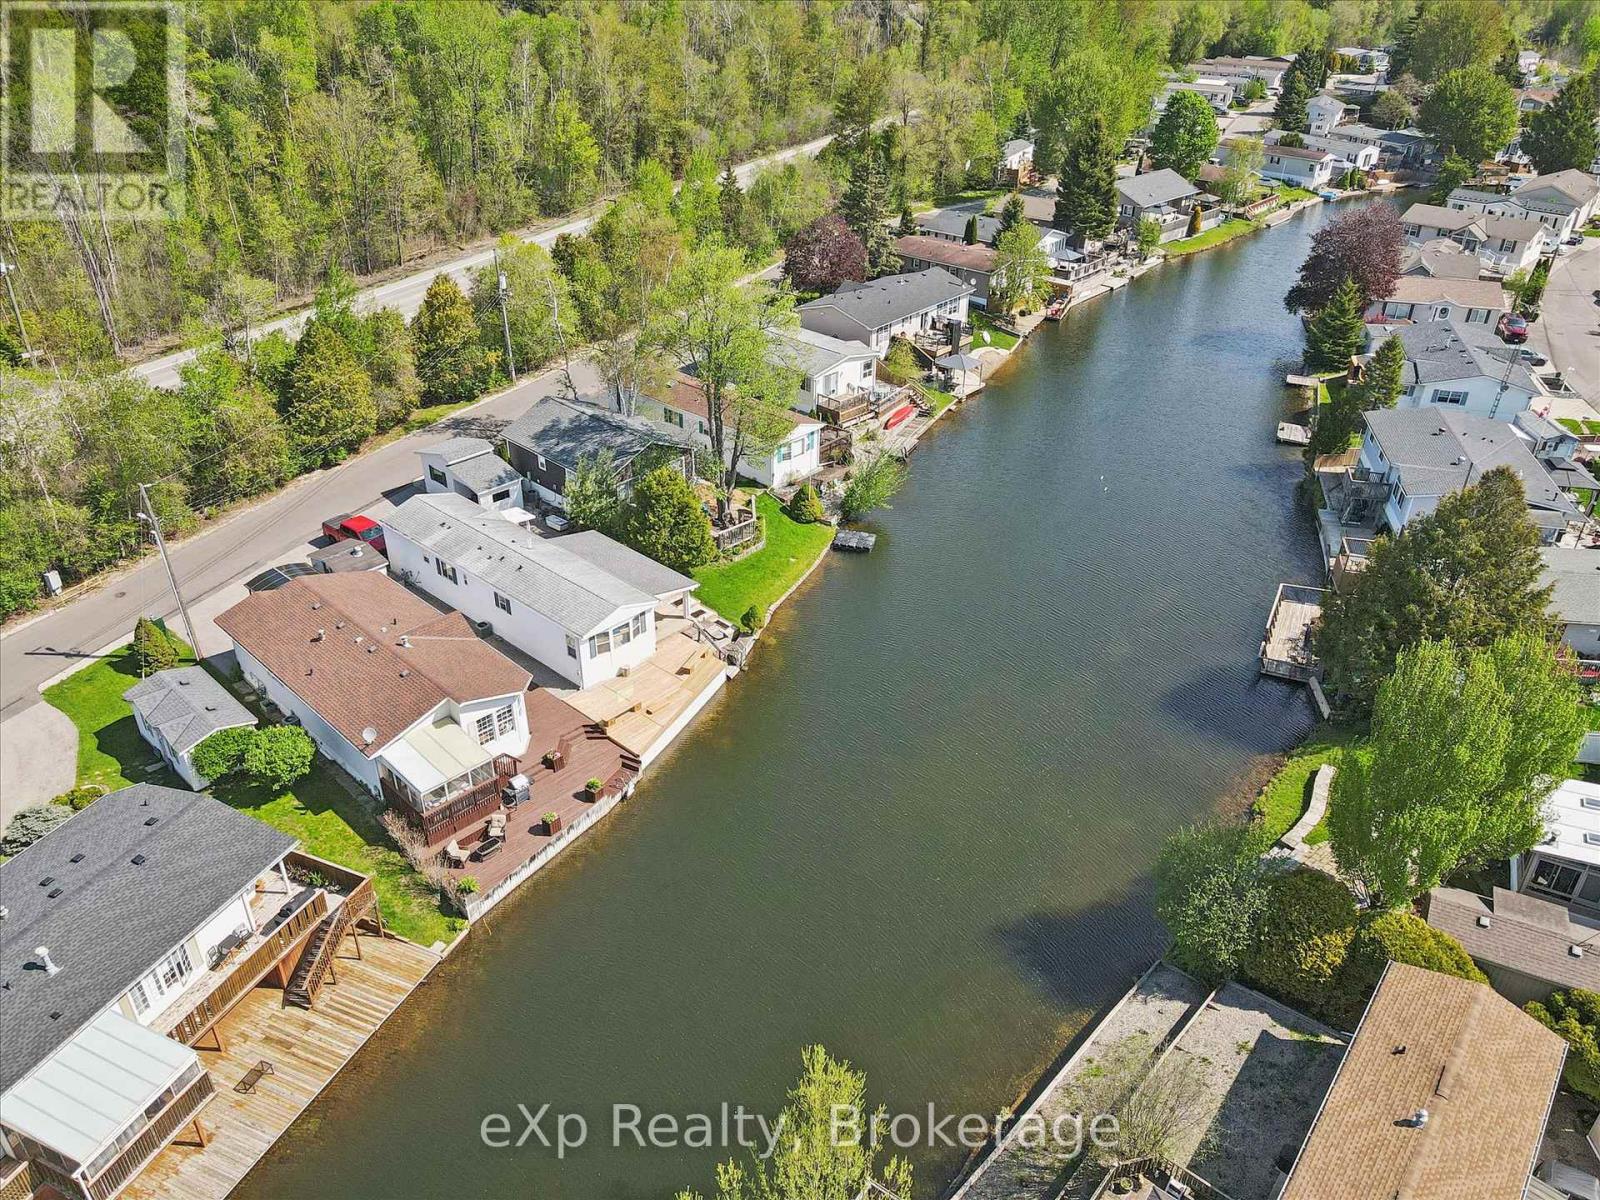
Tucked behind the gated entrance of the sought-after Mini Lakes community lies a waterfront lifestyle that feels more like a year-round retreat than a traditional home. Welcome to 18 Jasper Heights, a rare opportunity to own a beautifully positioned 3-bedroom, 2-bathroom waterfront property in one of Puslinch's most unique and welcoming communities.Wake up to shimmering water front views, enjoy your morning coffee from the covered porch, then spend the afternoon soaking up the sun on the expansive multi-level deck that leads directly to the water's edge. Whether you love kayaking, swimming, entertaining friends, or simply unwinding by the lake, this home was designed to bring the outdoors into everyday living. Inside, the rare three-bedroom layout offers flexibility for guests, family, a home office, or the perfect summer getaway setup. Outside, the covered carport and detached shed provide practical space for hobbies, tools, outdoor gear, or extra storage.Mini Lakes offers the best of both worlds - full ownership living with the ease of community condo maintenance. Residents enjoy access to a recreation centre, outdoor pool, park spaces, and a meticulously maintained neighbourhood with no age restrictions. Whether you're searching for a peaceful full-time waterfront residence or the ultimate cottage alternative without the long drive north, this community delivers a lifestyle that's hard to match.Paradise isn't just for weekends anymore - at Mini Lakes, every day can feel like a vacation. (id:66779)
Rooms
| Living room | Main level | — |
| Kitchen | Main level | — |
| Dining room | Main level | — |
| Primary Bedroom | Main level | — |
| Bedroom | Main level | — |
| Bedroom | Main level | — |
Details
- View
- Direct Water View
- Cooling
- Central air conditioning
- Heating
- Forced air, Natural gas
- List aor
- OnePoint
- Stories
- 1
- Tax year
- 2,025
- Basement
- None
- Appliances
- Washer, Refrigerator, Stove, Oven, Dryer
- Directions
- Cross Streets: Wellington Rd 34 and Brock Rd N. ** Directions: Use Gate 3 to enter community.
- Fireplace
- Yes
- Structure type
- House
- Water body name
- Aberfoyle Creek
- Association fee
- 658
- Parking features
- Garage, Carport
- Tax annual amount
- 1,742
- Exterior features
- Vinyl siding
- Foundation details
- Slab
- Lot size dimensions
- 37 x 102 FT
- Zoning description
- ML 'h-1'
- Architectural style
- Bungalow
- Bedrooms above grade
- 3
- Property attached
- No
- Waterfront features
- Waterfront on creek
- Association fee includes
- Parcel of Tied Land
- Association fee frequency
- Monthly
More in Puslinch

The trademarks REALTOR®, REALTORS®, and the REALTOR® logo are controlled by The Canadian Real Estate Association (CREA) and identify real estate professionals who are members of CREA. The trademarks MLS®, Multiple Listing Service® and the associated logos are owned by CREA and identify the quality of services provided by real estate professionals who are members of CREA. Listing data is provided by the REALTOR.ca Data Distribution Facility (DDF®) and is deemed reliable but is not guaranteed accurate by CREA.