 1 / 25
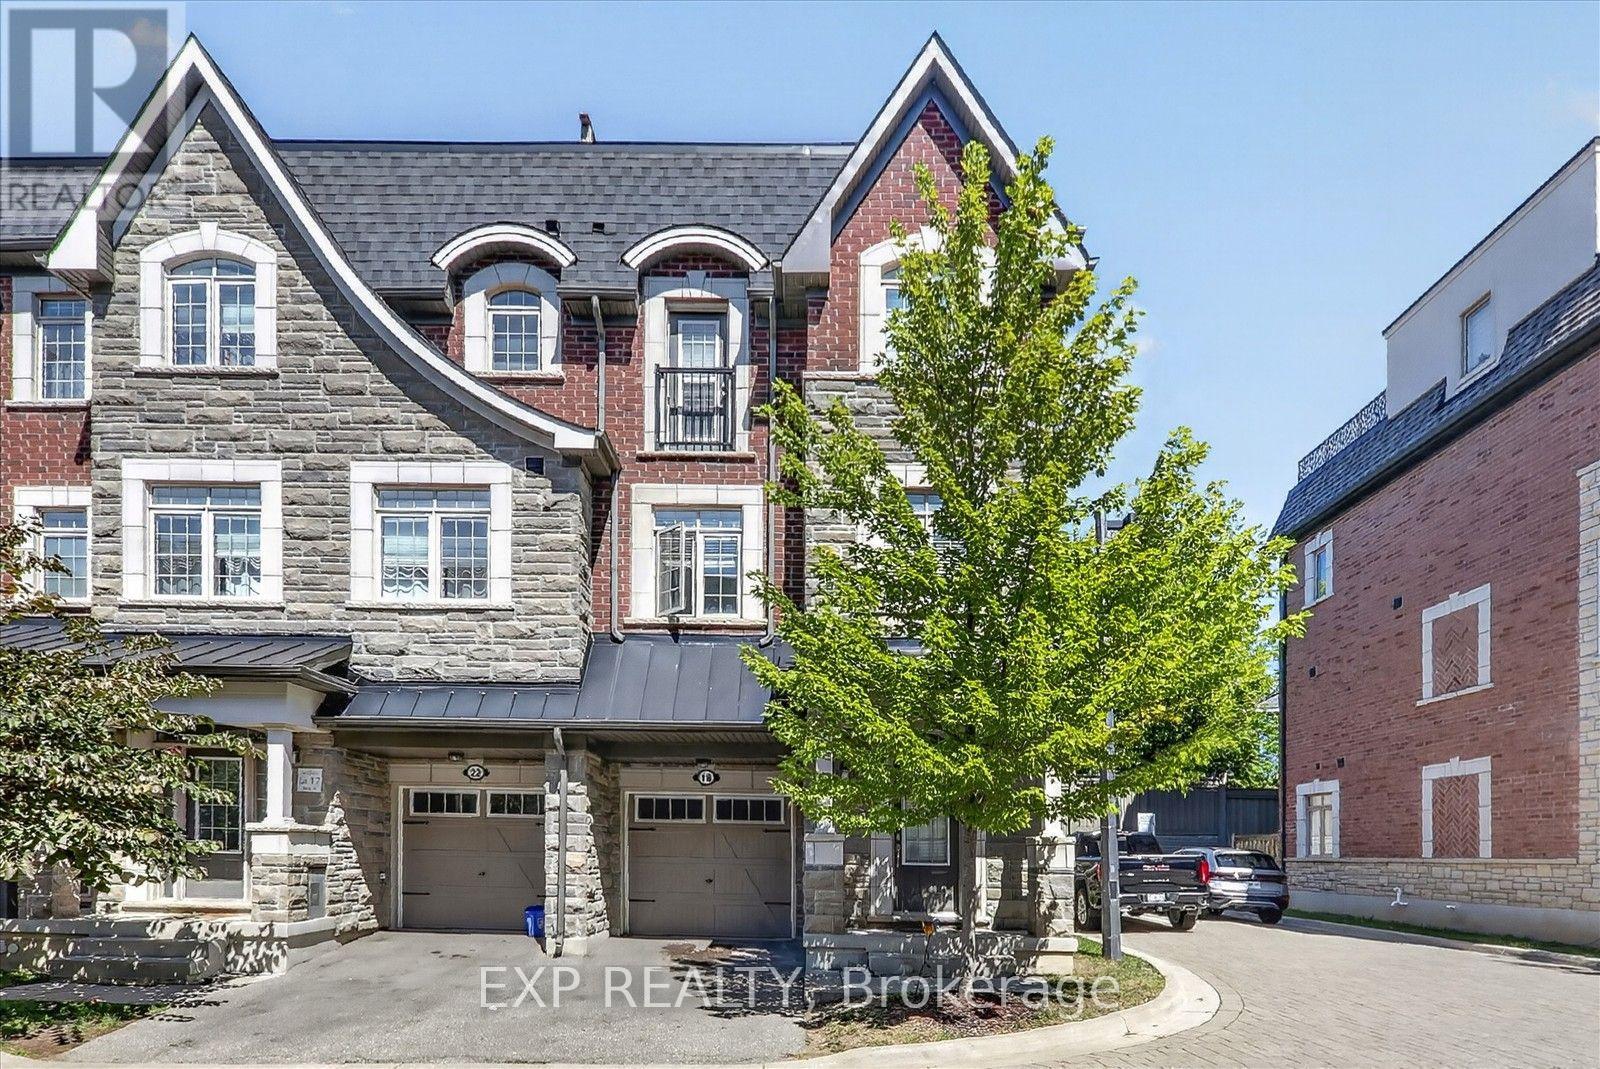
18 INGLESIDE STREET
Vaughan (East Woodbridge), Ontario, L4L0H9
Price on request
Bedrooms
1
Bathrooms
1
Parking
0
About this property
Executive End-Unit Suite In The Prestigious "Residences At Pebble Creek." Situated At The End Of A Quiet Court, This Bright And Beautifully Appointed Space Features A Private Separate Entrance And A Unique Multi-Level Layout. Enjoy A Ground-Level Open-Concept Living Area Paired With A Sleek Custom Kitchen Finished With Quartz Countertops And Stainless Steel Appliances, Complemented By Smooth Ceilings And Lighting. Features A Quiet Lower-Level Bedroom And A Contemporary 3-Piece Bathroom With Upgraded Fixtures. Includes Convenient Access To Shared Laundry. Located Minutes From Historic Market Lane Village, Scenic Parks, Trails, Top-Rated Schools, University And Direct Commuter Routes Via Hwys 400, 407 & 427. Perfect For Couples Or Students Seeking High-End Living In One Of Woodbridge's Most Desirable Pockets. Move-In Ready! Some listing photos have been virtually staged for illustration purposes. (id:66779)
Rooms
| Living room | Ground level | — |
| Kitchen | Ground level | — |
| Bedroom | Lower level | — |
Details
- Sewer
- Sanitary sewer
- Cooling
- Central air conditioning
- Heating
- Forced air, Natural gas
- List aor
- Toronto
- Stories
- 3
- Basement
- Finished, N/A
- Flooring
- Laminate
- Appliances
- Water Heater
- Directions
- Pine Valley Dr & HWY 7
- Fireplace
- No
- Water source
- Municipal water
- Structure type
- Row / Townhouse
- Parking features
- Garage
- Exterior features
- Brick
- Foundation details
- Concrete
- Lot size dimensions
- 20.8 FT
- Bedrooms above grade
- 1
- Property attached
- Yes
More in Vaughan

The trademarks REALTOR®, REALTORS®, and the REALTOR® logo are controlled by The Canadian Real Estate Association (CREA) and identify real estate professionals who are members of CREA. The trademarks MLS®, Multiple Listing Service® and the associated logos are owned by CREA and identify the quality of services provided by real estate professionals who are members of CREA. Listing data is provided by the REALTOR.ca Data Distribution Facility (DDF®) and is deemed reliable but is not guaranteed accurate by CREA.