 1 / 9
1 / 918 GOLFVIEW Crescent Unit# UPPER
Dundas, Ontario, L9H6V2
Price on request
Bedrooms
4
Bathrooms
2
Living area
2,300 square feet
Parking
2
Year built
1989
About this property
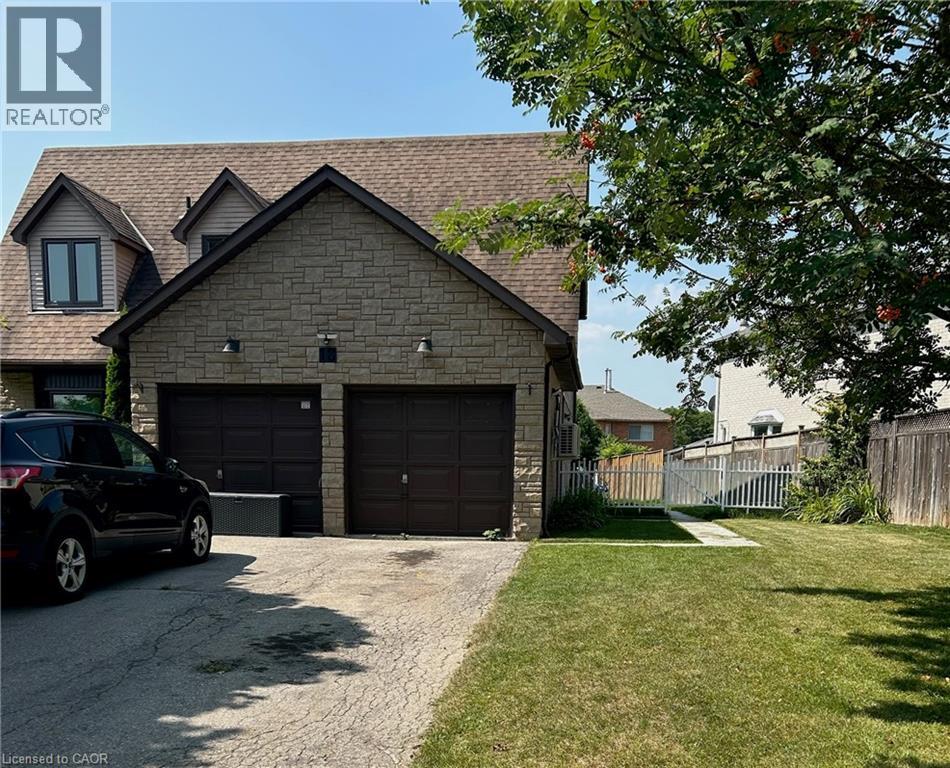
Welcome to 18 Golfview Cres - the perfect residence for mature students! This spacious 4-bedroom, 3-bathroom, 2-storey residence boasts a beautifully maintained interior featuring a mix of warm hardwood, classic ceramics, cozy carpet, and brand-new, energy-efficient windows throughout. The main floor is designed for seamless daily living, offering a bright living room, a cozy family room, an eat-in kitchen, a separate dining room, a convenient powder room, and a dedicated laundry space. The upper floor boasts four generously sized bedrooms and two full baths, providing ample space and privacy for everyone. This location is conveniently located just minutes from McMaster University, public transit, downtown Dundas, conservation trails, and parks. (id:66779)
Rooms
| Bedroom | Second level | 11'0'' x 16'10'' |
| Bedroom | Second level | 10'6'' x 13'2'' |
| Bedroom | Second level | 12'6'' x 13'2'' |
| 3pc Bathroom | Second level | — |
| Primary Bedroom | Second level | 14'6'' x 18'8'' |
| 2pc Bathroom | Main level | — |
| Laundry room | Main level | — |
| Family room | Main level | 17'0'' x 13'0'' |
| Eat in kitchen | Main level | 18'4'' x 12'0'' |
| Dining room | Main level | 13'0'' x 11'4'' |
| Living room | Main level | 16'0'' x 11'4'' |
Details
- Sewer
- Municipal sewage system
- Cooling
- Central air conditioning
- Heating
- Forced air, Natural gas
- List aor
- Cornerstone
- Stories
- 2
- Basement
- None
- Utilities
- Natural Gas, Electricity, Cable, Telephone
- Year built
- 1,989
- Appliances
- Washer, Refrigerator, Dishwasher, Stove, Dryer
- Directions
- Governors Road turn onto Huntingwood Avenue to Golfview Crescent.
- Fireplace
- Yes
- Lot features
- Conservation/green belt, Paved driveway
- Water source
- Municipal water
- Structure type
- House
- Fireplaces total
- 1
- Tax annual amount
- 8,772
- Exterior features
- Brick, Aluminum siding
- Security features
- Smoke Detectors
- Community features
- Quiet Area
- Foundation details
- Poured Concrete
- Zoning description
- R2
- Bedrooms above grade
- 4
- Bedrooms below grade
- 0
- Property attached
- No
- Above grade finished area
- 2,300
More in Dundas

The trademarks REALTOR®, REALTORS®, and the REALTOR® logo are controlled by The Canadian Real Estate Association (CREA) and identify real estate professionals who are members of CREA. The trademarks MLS®, Multiple Listing Service® and the associated logos are owned by CREA and identify the quality of services provided by real estate professionals who are members of CREA. Listing data is provided by the REALTOR.ca Data Distribution Facility (DDF®) and is deemed reliable but is not guaranteed accurate by CREA.