 1 / 25
18 FAIRLEIGH Crescent
Hamilton, Ontario, L8M2K9
$749,900
Bedrooms
3
Bathrooms
4
Living area
1,989 square feet
Parking
2
Year built
1910
Lot size
0 acres
About this property
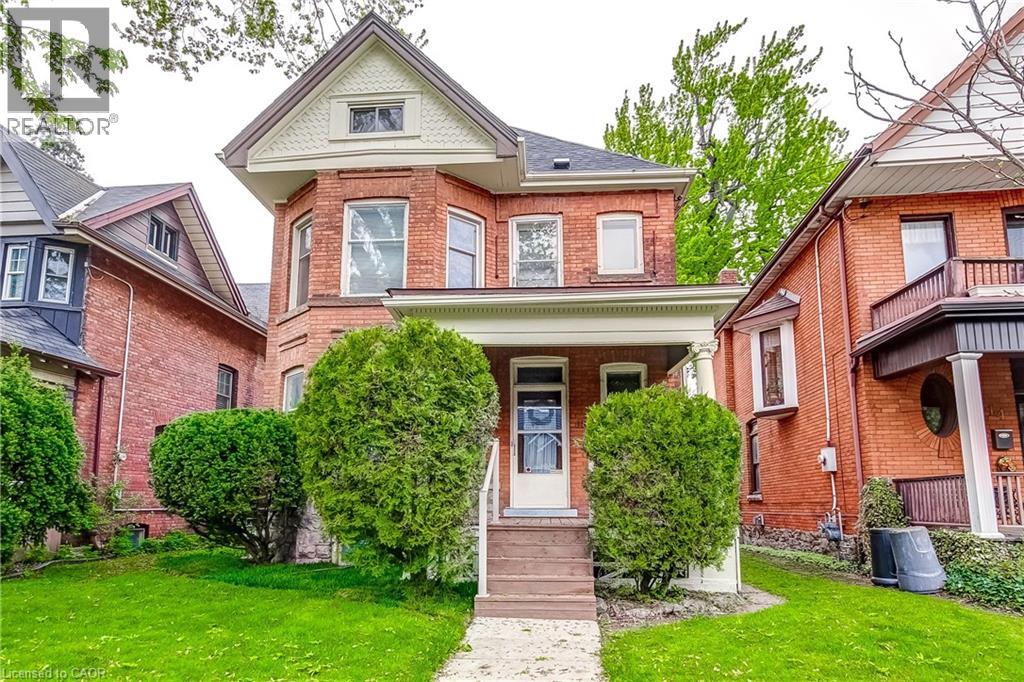
Rare opportunity in one of Hamilton's most desirable neighborhoods. A historic 2.5 story all brick home on an extra deep lot. Lovingly cared for by the same family for 50 years and awaiting your vision to transform it into your families future dream. Home is in great shape but updating would be the next step. All original hardwood floors, trim and doors add to the character. On a lot that fronts onto Fairleigh Cres and the garage and driveway access off Fairleigh South. Possible AUD unit space available. Home at one time had a separate apartment on the top floor. Loads of potential for an investment buyer or more than enough space for any size family. (id:66779)
Rooms
| Storage | Third level | 36'11'' x 2'10'' |
| Storage | Third level | 12'0'' x 4'3'' |
| 3pc Bathroom | Third level | 7'11'' x 6'1'' |
| Loft | Third level | 37'0'' x 18'11'' |
| Den | Second level | 11'2'' x 9'3'' |
| Bedroom | Second level | 10'8'' x 12'4'' |
| Bedroom | Second level | 9'9'' x 11'3'' |
| 3pc Bathroom | Second level | 8'8'' x 6'1'' |
| 1pc Bathroom | Second level | 2'10'' x 3'8'' |
| Primary Bedroom | Second level | 12'7'' x 12'4'' |
| Other | Main level | 4'2'' x 11'2'' |
| Storage | Main level | 2'10'' x 4'2'' |
| Living room | Main level | 17'0'' x 12'3'' |
| Kitchen | Main level | 11'9'' x 10'6'' |
| Foyer | Main level | 14'7'' x 9'4'' |
| 2pc Bathroom | Main level | 2'10'' x 4'1'' |
| Dining room | Main level | 13'10'' x 14'1'' |
Details
- Sewer
- Municipal sewage system
- Cooling
- Central air conditioning
- Heating
- Forced air, Natural gas
- List aor
- Cornerstone
- Stories
- 2.5
- Basement
- Unfinished, Full
- Year built
- 1,910
- Appliances
- Refrigerator, Dishwasher, Stove
- Directions
- South on Fairleigh Cres from Cumberland
- Fireplace
- No
- Lot features
- Automatic Garage Door Opener, Private Yard
- Water source
- Municipal water
- Structure type
- House
- Parking features
- Detached Garage
- Tax annual amount
- 5,419.7
- Exterior features
- Brick
- Community features
- Community Centre
- Foundation details
- Stone
- Lot size dimensions
- 0.11
- Zoning description
- R1a
- Bedrooms above grade
- 3
- Bedrooms below grade
- 0
- Property attached
- No
- Above grade finished area
- 1,989
- Below grade finished area
- 0
More in Hamilton




The trademarks REALTOR®, REALTORS®, and the REALTOR® logo are controlled by The Canadian Real Estate Association (CREA) and identify real estate professionals who are members of CREA. The trademarks MLS®, Multiple Listing Service® and the associated logos are owned by CREA and identify the quality of services provided by real estate professionals who are members of CREA. Listing data is provided by the REALTOR.ca Data Distribution Facility (DDF®) and is deemed reliable but is not guaranteed accurate by CREA.