 1 / 11
18 FAGAN DRIVE
Halton Hills (Georgetown), Ontario, L7G4P3
Price on request
Bedrooms
3
Bathrooms
3
Parking
6
About this property
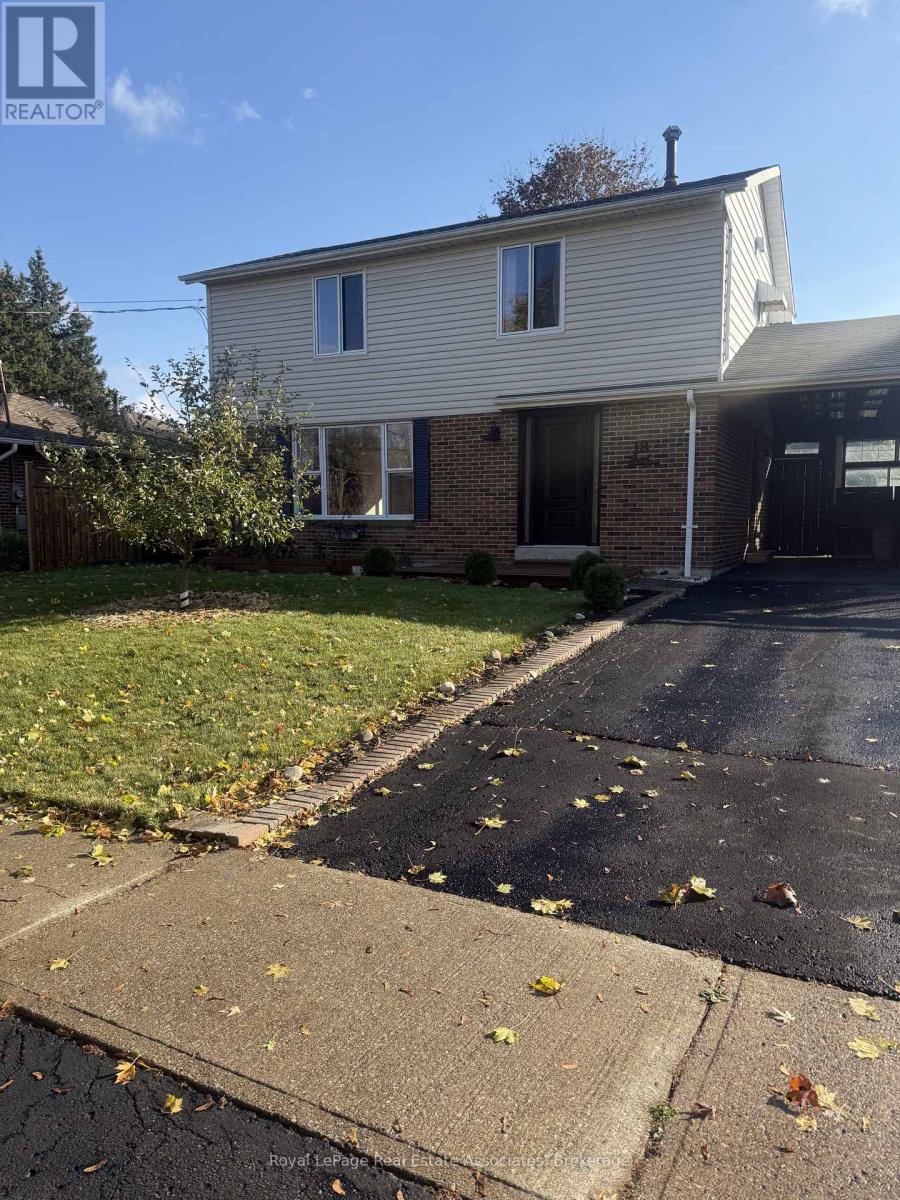
Welcome To This Beautiful Turn-key Home Nestled on one of the best streets in Georgetown; Boasting Almost 1500 Sq/Ft Of Above Ground Living Space And An Expansive Basement PartiallyFinished and Ready For Your Personal Enjoyment; A Convenient Walk-Out From the Open ConceptKitchen to A Huge Fully Fenced Landscaped Yard With Endless Potential For Entertainment OrQuiet Enjoyment; Primary Bedroom with 5-Piece Semi-Ensuite Bathroom and His/Hers Closets;Direct Side Entry from Carport; Premium Upgrades Include Hard Wood Floors, Entertainment Wallin Living Room, Stainless Steel Appliances, Granite Counters, Main Floor Laundry, WalkingDistance to School(s), Parks, Trails, Shopping and Other Amenities. (id:66779)
Rooms
| Kitchen | Main level | — |
| Living room | Main level | — |
| Dining room | Main level | — |
| Primary Bedroom | Second level | — |
| Bedroom 2 | Second level | — |
| Bedroom 3 | Second level | — |
| Recreational, Games room | Basement | — |
Details
- Sewer
- Sanitary sewer
- Cooling
- Central air conditioning
- Heating
- Forced air, Natural gas
- List aor
- Toronto
- Stories
- 2
- Basement
- Full
- Flooring
- Hardwood
- Appliances
- Washer, Refrigerator, Dishwasher, Stove, Dryer
- Directions
- Cross Streets: Delrex/Fagan. ** Directions: Delrex to Fagan.
- Fireplace
- Yes
- Lot features
- In suite Laundry
- Water source
- Municipal water
- Structure type
- House
- Parking features
- No Garage
- Exterior features
- Brick
- Foundation details
- Brick
- Lot size dimensions
- 60 x 114 FT
- Bedrooms above grade
- 3
- Property attached
- No
More in Halton Hills

The trademarks REALTOR®, REALTORS®, and the REALTOR® logo are controlled by The Canadian Real Estate Association (CREA) and identify real estate professionals who are members of CREA. The trademarks MLS®, Multiple Listing Service® and the associated logos are owned by CREA and identify the quality of services provided by real estate professionals who are members of CREA. Listing data is provided by the REALTOR.ca Data Distribution Facility (DDF®) and is deemed reliable but is not guaranteed accurate by CREA.