 1 / 25
18 ESPLANADE ROAD
Brampton (Southgate), Ontario, L6T2C7
$749,000
Bedrooms
4
Bathrooms
1
Parking
3
About this property
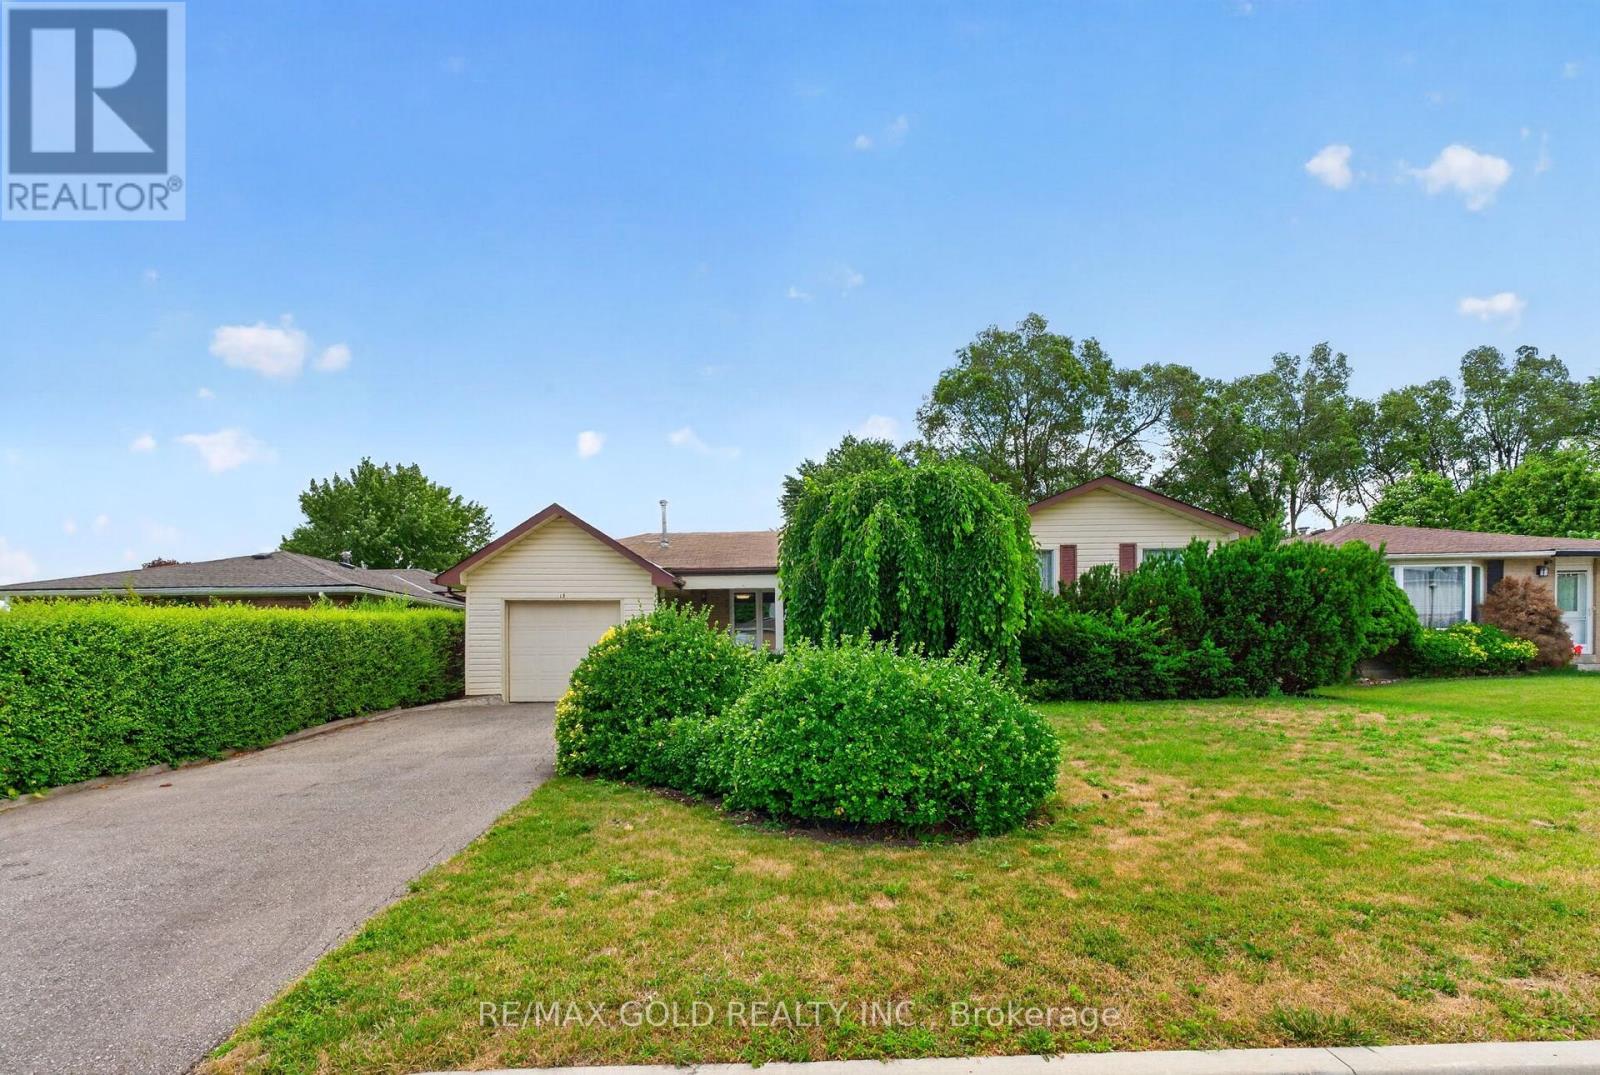
WELCOME TO 18 ESPLANADE RD., BRAMPTON LOCATED IN SOUTHGATE COMMUNITY OF BRAMPTON CLOSE TO ALL AMENITIES. QUICK AND EASY ACCESS TO 410 & 407, WALKING DISTANCE TO PUBLIC SCHOOLS FROM K-GRADE 12. FEATURES GREAT CURB APPEAL, NO SIDEWALK, PRIVATE DRIVEWAY, LEADS TO ROOF COVERED PORCH TO WELCOMING FOYER. ABUNDANT LIVING SPACE ACROSS 3 LEVELS.BRIGHT AND SPACIOUS LIVING ROOM FULL OF NATURAL LIGHT COMBINED WITH FAMILY SIZED DINING AREA OVERLOOKS TO BEAUTIFUL MANICURED BACKYARD WITH DECK PERFECT FOR FAMILY GATHERINGS.LARGE EAT-IN KITCHEN WALKS OUT TO SUNROOM, DECK, GAZEBO TO GARDEN AREA.4 GENEROUS SIZED BEDROOMS.LOWER LEVEL FEATURES OPEN DEN CAN BE USED AS MEDIA ROOM OR HOME OFFICE AND GENEROUS SIZED BEDROOM.LARGE FINISHED BASEMENT WITH REC ROOM WITH BAR AREA THAT CAN BE USED AS DEN.OVERSIZED CAR GARAGE OPENS TO BACKYARD WITH 2 PARKING ON DRIVEWAY.READY TO MOVE IN HOME WITH LOTS OF POTENTIAL. (id:66779)
Rooms
| Living room | Main level | — |
| Dining room | Main level | — |
| Kitchen | Main level | — |
| Primary Bedroom | Upper Level | — |
| Bedroom 2 | Upper Level | — |
| Bedroom 3 | Upper Level | — |
| Bedroom 4 | Lower level | — |
| Den | Lower level | — |
| Recreational, Games room | Basement | — |
Details
- Sewer
- Sanitary sewer
- Cooling
- Central air conditioning
- Fencing
- Fenced yard
- Heating
- Forced air, Natural gas
- List aor
- Toronto
- Basement
- Finished, N/A
- Flooring
- Laminate, Parquet
- Appliances
- Garage door opener remote(s)
- Directions
- Queen And Bramalea
- Fireplace
- No
- Lot features
- Carpet Free
- Water source
- Municipal water
- Structure type
- House
- Parking features
- Attached Garage, Garage
- Tax annual amount
- 5,514.88
- Exterior features
- Brick, Vinyl siding
- Community features
- Community Centre
- Foundation details
- Poured Concrete
- Lot size dimensions
- 60 x 100 FT
- Bedrooms above grade
- 3
- Bedrooms below grade
- 1
- Property attached
- No
More in Brampton

The trademarks REALTOR®, REALTORS®, and the REALTOR® logo are controlled by The Canadian Real Estate Association (CREA) and identify real estate professionals who are members of CREA. The trademarks MLS®, Multiple Listing Service® and the associated logos are owned by CREA and identify the quality of services provided by real estate professionals who are members of CREA. Listing data is provided by the REALTOR.ca Data Distribution Facility (DDF®) and is deemed reliable but is not guaranteed accurate by CREA.