 1 / 25
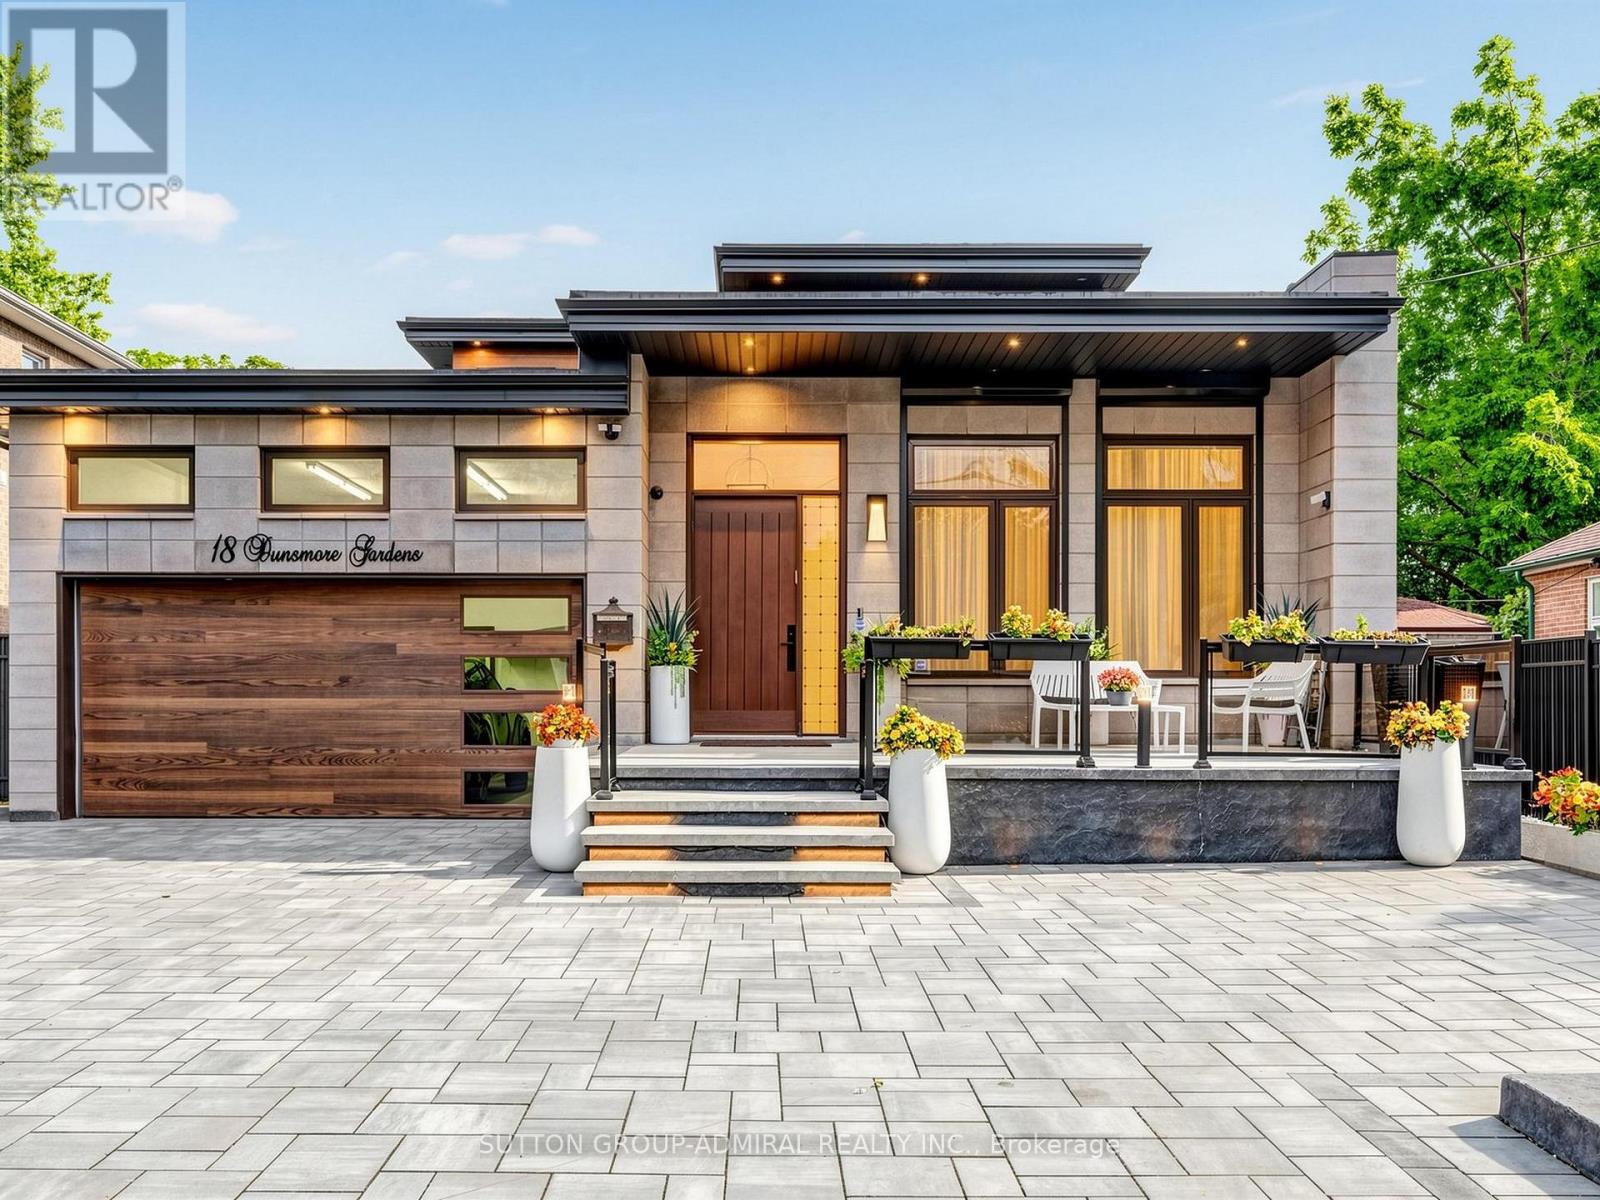
18 DUNSMORE GARDENS
Toronto (Clanton Park), Ontario, M3H3M2
$2,688,888
Bedrooms
5
Bathrooms
5
Parking
6
About this property
Welcome to 18 Dunsmore Gardens, a truly unique custom-built bungaloft on an impressive 50 x 150 ft lot in the heart of sought-after Clanton Park. Offering 3 +2 bedrooms, 5 bathrooms, soaring 12-ft main-floor ceilings and a 9-ft walk-out basement, this home delivers exceptional space, character and versatility. Step outside to your private backyard oasis complete with a heated swimming pool, or enjoy the sprawling front porch and private driveway accommodating up to 6 cars. Ideally located minutes from Yorkdale Mall, Hwy 401, transit and major amenities, with easy access to uptown, midtown and downtown Toronto. A distinctive home with an equally distinctive layout, created for the buyer who appreciates something truly different. (id:66779)
Rooms
| Living room | Main level | — |
| Kitchen | Main level | — |
| Bedroom 2 | Main level | — |
| Bedroom 3 | Main level | — |
| Primary Bedroom | Second level | — |
| Office | Basement | — |
| Recreational, Games room | Basement | — |
| Exercise room | Basement | — |
| Bedroom 4 | Basement | — |
Details
- Cooling
- Central air conditioning
- Heating
- Forced air, Natural gas
- List aor
- Toronto
- Stories
- 2
- Basement
- Finished, N/A
- Flooring
- Hardwood
- Appliances
- Central Vacuum
- Directions
- Wilson Heights Blvd & Sheppard Ave W
- Fireplace
- No
- Water source
- Municipal water
- Pool features
- Outdoor pool
- Structure type
- House
- Parking features
- Attached Garage, Garage
- Tax annual amount
- 13,257
- Lot size dimensions
- 54.6 x 150 FT
- Bedrooms above grade
- 3
- Bedrooms below grade
- 2
- Property attached
- No
More in Toronto




The trademarks REALTOR®, REALTORS®, and the REALTOR® logo are controlled by The Canadian Real Estate Association (CREA) and identify real estate professionals who are members of CREA. The trademarks MLS®, Multiple Listing Service® and the associated logos are owned by CREA and identify the quality of services provided by real estate professionals who are members of CREA. Listing data is provided by the REALTOR.ca Data Distribution Facility (DDF®) and is deemed reliable but is not guaranteed accurate by CREA.