 1 / 21
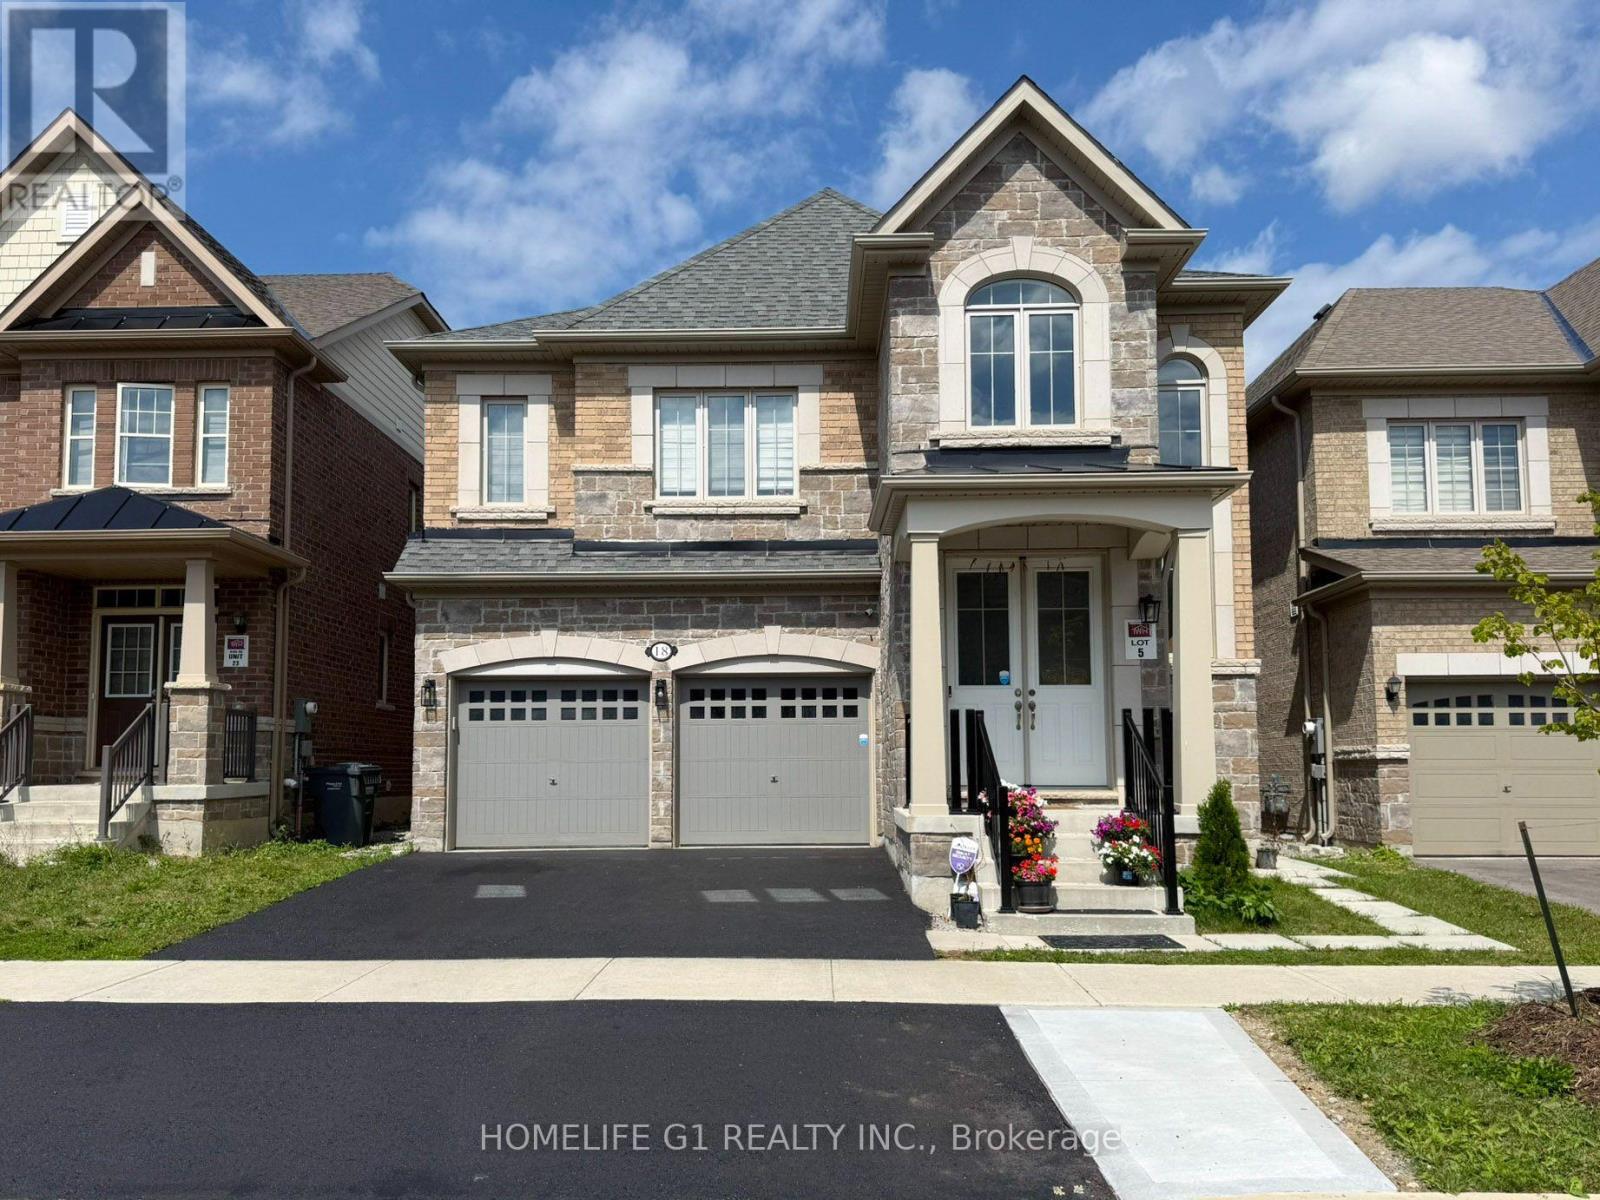
18 DONALD STEWART ROAD
Brampton (Northwest Brampton), Ontario, L7A5J8
Price on request
Bedrooms
3
Bathrooms
2
Parking
2
About this property
Welcome to this Brand New, Legal 3 Bedroom, 2 Washroom Basement Apartment with 2 Parking Spaces, Located in One of Brampton's Newest and Most Desirable Family-Friendly Communities. Thoughtfully Designed with Modern Finishes, Spacious Living Areas, and Exceptional Functionality. The Home Features a Chef-Inspired Kitchen Complete with Elegant Quartz Countertops, a Matching Stone Backsplash, and Stainless Steel Appliances. The Large Open-Concept Living and Dining Area Offers an Abundance of Natural Light, Creating a Bright and Inviting Space for Everyday Living and Family Time. All 3 Bedrooms are Generously Sized, with Each Bedroom Large Enough to Comfortably Fit a King-Size Bed. The Spacious Primary Bedroom Features a Private Ensuite Bathroom and Walk-in Closet, While the 2nd Bedroom Also Includes the Convenience of its Own Ensuite Bathroom. Additional Features include Large Storage Room, Separate Laundry, Luxury Vinyl Flooring, and Pot Lights Throughout. The Basement Apartment Also Offers a Private Side Entrance and 2 Dedicated Parking Spaces. Walking Distance to Bus Stop, Great Schools, Grocery, Medical, Restaurants. A Rare Opportunity to Lease a Brand New, Spacious Legal Basement Apartment Offering Space, Comfort, Privacy, and Quality Finishes. (id:66779)
Details
- Sewer
- Sanitary sewer
- Cooling
- Central air conditioning
- Heating
- Forced air, Natural gas
- List aor
- Toronto
- Stories
- 2
- Basement
- Apartment in basement, N/A
- Appliances
- Washer, Refrigerator, Stove, Dryer, Water Heater
- Directions
- Chinguacousy & Mayfield
- Fireplace
- No
- Water source
- Municipal water
- Structure type
- House
- Parking features
- Attached Garage, Garage
- Exterior features
- Brick, Stone
- Foundation details
- Poured Concrete
- Bedrooms above grade
- 3
- Property attached
- No
More in Brampton




The trademarks REALTOR®, REALTORS®, and the REALTOR® logo are controlled by The Canadian Real Estate Association (CREA) and identify real estate professionals who are members of CREA. The trademarks MLS®, Multiple Listing Service® and the associated logos are owned by CREA and identify the quality of services provided by real estate professionals who are members of CREA. Listing data is provided by the REALTOR.ca Data Distribution Facility (DDF®) and is deemed reliable but is not guaranteed accurate by CREA.