 1 / 25
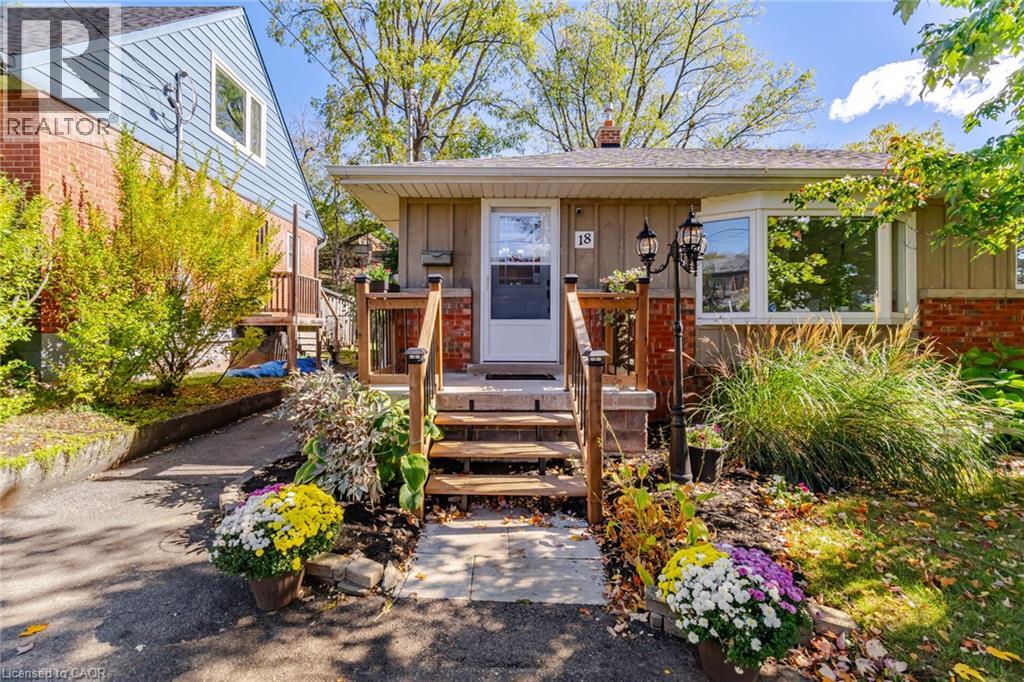
18 DELSEY Street
Hamilton, Ontario, L9H1S1
$809,000
Bedrooms
3
Bathrooms
2
Living area
1,699 square feet
Parking
2
Year built
1954
Lot size
0 acres
About this property
A little less upkeep, a little more Dundas living. Just steps from the beloved Dundas Driving Park, this inviting 2+1 bedroom, 2 bathroom bungalow offers comfortable main floor living with the bonus of a fully finished basement. Whether you’re looking to downsize or simply love the ease of a bungalow, there’s room here to settle in without sacrificing space for guests, hobbies or everyday life. The spacious primary retreat combines two former bedrooms, while the kitchen offers generous cupboard space, stainless steel appliances and freshly repainted cupboard doors. Downstairs, an additional bedroom and full bathroom provide welcome flexibility for overnight visitors. Outside, the beautifully landscaped backyard and covered porch invite slow mornings with coffee, relaxed summer dinners and time spent enjoying the garden. An outdoor natural gas BBQ connection makes entertaining easy. Notable updates include the roof in 2022, furnace and air conditioning in 2021, and a new front porch in 2025. Finished from top to bottom and available for immediate possession, this charming home brings together practical living, inviting outdoor space and the quaint neighbourhood feel that makes Dundas so special. (id:66779)
Open houses
- 2026-10-1114:00:00.00 – 16:00:00.00
Rooms
| Cold room | Basement | 8'1'' x 3'5'' |
| Laundry room | Basement | 12'3'' x 13'3'' |
| 4pc Bathroom | Basement | 9'9'' x 8'3'' |
| Bedroom | Basement | 9'9'' x 13'4'' |
| Recreation room | Basement | 11'11'' x 9'5'' |
| Family room | Basement | 13'10'' x 21'1'' |
| Bedroom | Main level | 8'2'' x 10'5'' |
| Primary Bedroom | Main level | 20'2'' x 11'7'' |
| 4pc Bathroom | Main level | 6'4'' x 6'11'' |
| Kitchen | Main level | 12'3'' x 10'0'' |
| Dining room | Main level | 8'10'' x 8'10'' |
| Living room | Main level | 13'11'' x 11'3'' |
Details
- Sewer
- Municipal sewage system
- Cooling
- Central air conditioning
- Fencing
- Fence
- Heating
- Forced air, Natural gas
- List aor
- Cornerstone
- Stories
- 1
- Basement
- Finished, Full
- Utilities
- Natural Gas, Electricity, Telephone
- Year built
- 1,954
- Appliances
- Washer, Refrigerator, Water meter, Dishwasher, Stove, Window Coverings, Microwave Built-in
- Directions
- York to Cameron to Delsey
- Fireplace
- No
- Lot features
- Paved driveway
- Water source
- Municipal water
- Structure type
- House
- Tax annual amount
- 5,625.21
- Exterior features
- Brick
- Security features
- Smoke Detectors
- Community features
- Quiet Area, School Bus
- Foundation details
- Block
- Lot size dimensions
- 0.161
- Zoning description
- R2
- Architectural style
- Bungalow
- Bedrooms above grade
- 2
- Bedrooms below grade
- 1
- Property attached
- No
- Above grade finished area
- 918
- Below grade finished area
- 781
More in Hamilton

The trademarks REALTOR®, REALTORS®, and the REALTOR® logo are controlled by The Canadian Real Estate Association (CREA) and identify real estate professionals who are members of CREA. The trademarks MLS®, Multiple Listing Service® and the associated logos are owned by CREA and identify the quality of services provided by real estate professionals who are members of CREA. Listing data is provided by the REALTOR.ca Data Distribution Facility (DDF®) and is deemed reliable but is not guaranteed accurate by CREA.