 1 / 25
18 CLAUDETTE Gate
Hamilton, Ontario, L9B1T5
$479,900
Bedrooms
3
Bathrooms
2
Living area
1,347 square feet
Parking
2
About this property
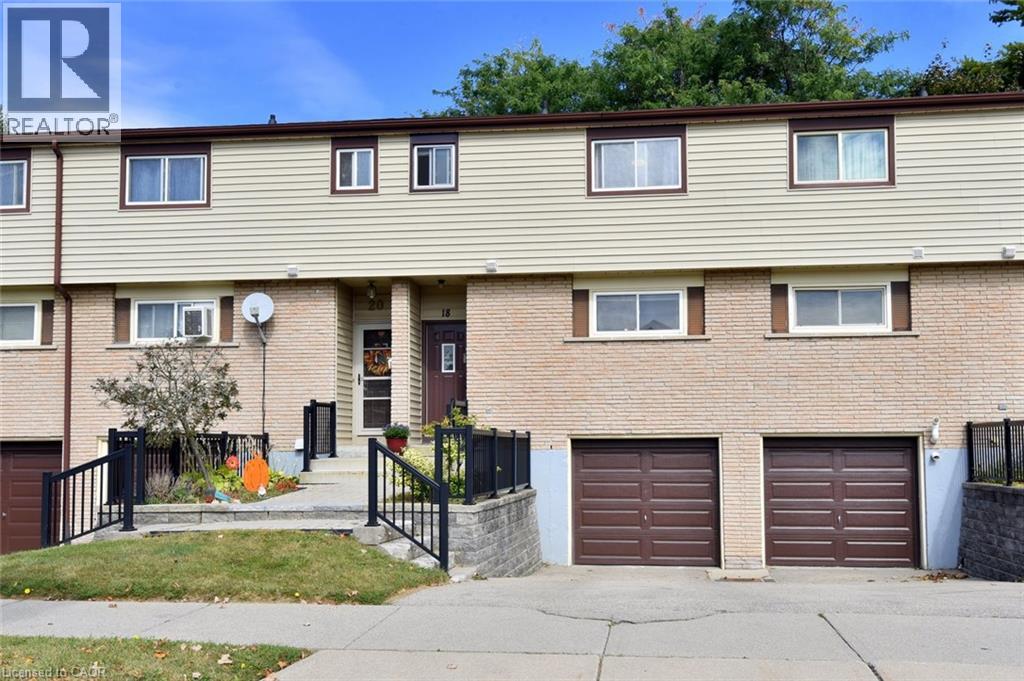
Are you ready to be impressed?! This stylish, spotless 3-bedroom, 1.5-bath townhouse on Hamilton's desirable West Mountain is completely move-in ready! Carpet-free throughout (except for the staircase), it features a bright, functional layout, an attached garage, and immaculate finishes. Enjoy seamless indoor-outdoor living with sliding doors leading to a private fenced yard, backing onto greenspace and mature trees! In the basement, you will find the handy laundry room, garage access, and spacious rec room that could easily serve as a 4th bedroom! Ideally situated close to parks, schools, shopping and quick highway access! Put this one on your “must see” list! (id:66779)
Open houses
- 2026-10-0414:00:00.00 – 16:00:00.00
Rooms
| Primary Bedroom | Second level | 10'0'' x 15'0'' |
| Laundry room | Basement | 6'9'' x 6'6'' |
| Recreation room | Basement | 9'3'' x 17'8'' |
| 4pc Bathroom | Second level | — |
| Bedroom | Second level | 8'0'' x 10'8'' |
| Bedroom | Second level | 9'9'' x 14'2'' |
| 2pc Bathroom | Main level | — |
| Living room | Main level | 11'0'' x 18'0'' |
| Dining room | Main level | 9'0'' x 11'10'' |
| Kitchen | Main level | 9'0'' x 10'0'' |
Details
- Sewer
- Municipal sewage system
- Cooling
- None
- Heating
- Baseboard heaters, Electric
- List aor
- Cornerstone
- Stories
- 2
- Basement
- Partially finished, Full
- Directions
- West, off Garth between Stone Church Rd W & Rymal Rd W
- Fireplace
- No
- Water source
- Municipal water
- Structure type
- Row / Townhouse
- Association fee
- 489.15
- Parking features
- Attached Garage
- Tax annual amount
- 2,934.36
- Exterior features
- Brick, Vinyl siding
- Foundation details
- Poured Concrete
- Zoning description
- R4
- Bedrooms above grade
- 3
- Bedrooms below grade
- 0
- Property attached
- Yes
- Above grade finished area
- 1,177
- Association fee includes
- Landscaping, Water, Insurance
- Below grade finished area
- 170
- Association fee frequency
- Monthly
More in Hamilton




The trademarks REALTOR®, REALTORS®, and the REALTOR® logo are controlled by The Canadian Real Estate Association (CREA) and identify real estate professionals who are members of CREA. The trademarks MLS®, Multiple Listing Service® and the associated logos are owned by CREA and identify the quality of services provided by real estate professionals who are members of CREA. Listing data is provided by the REALTOR.ca Data Distribution Facility (DDF®) and is deemed reliable but is not guaranteed accurate by CREA.