 1 / 25
18 BRITANNIA AVENUE
Toronto (Junction Area), Ontario, M6N3T7
$959,000
Bedrooms
3
Bathrooms
2
Parking
2
About this property
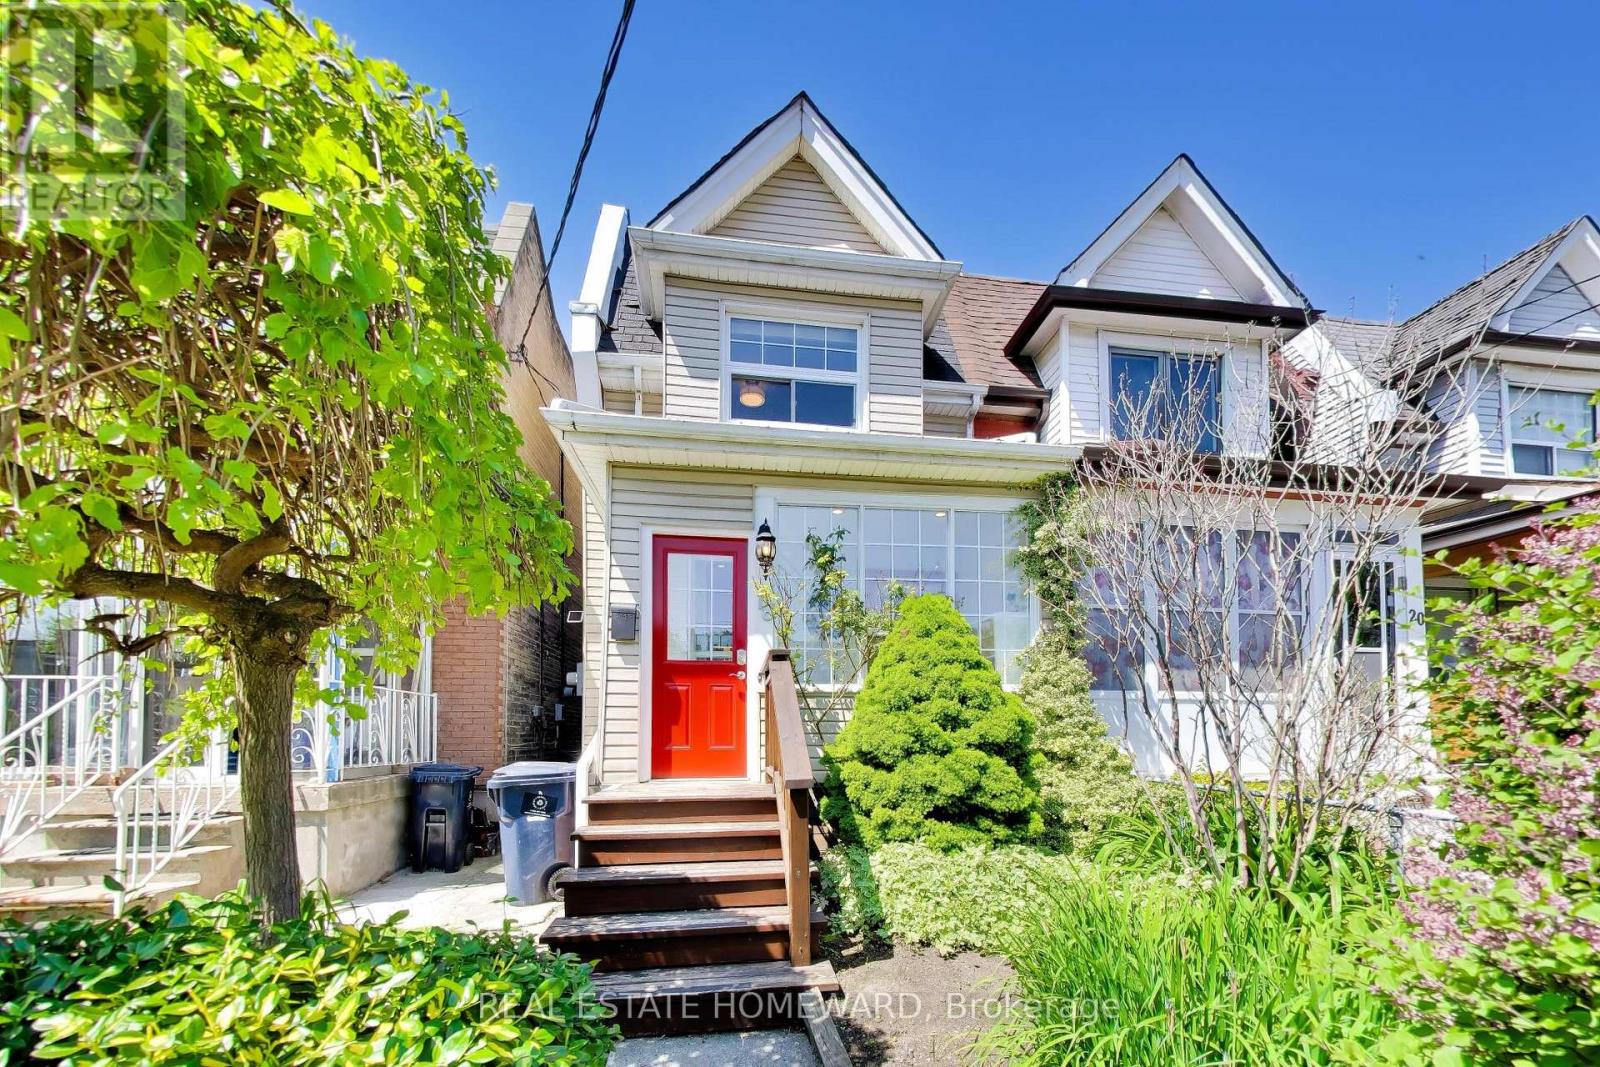
Light cascades into every corner of this gorgeous 3 bedroom, 2 bath semi situated on a quiet cul-de-sac, yet close to so many amenities! The main floor features an open concept living space, ideal for entertaining. Complete with fireplace and a bright, additional family room on the main floor, with patio for indoor-outdoor flow onto a private deck with a generous landscaped backyard. Sip wine overlooking the perennial garden, or head downstairs to unwind in the custom built Finnish cedar sauna! This beautiful spacious home with a park playground and walking/biking trails nearby, is a must see! 2 car parking with laneway access, inspiring for any future projects. A lovely neighbourbood, in the Humberside Collegiate district! Close to Stockyards, parks, shopping, restaurants and more! All whilst being tucked away, on a lovely tree-lined street. (id:66779)
Details
- Sewer
- Sanitary sewer
- Cooling
- Wall unit
- Heating
- Heat Pump, Forced air, Electric, Natural gas, Other, Other
- List aor
- Toronto
- Stories
- 2
- Tax year
- 2,025
- Basement
- Finished, Walk-up, N/A, N/A
- Appliances
- Water Heater
- Directions
- Cross Streets: Runnymede & St. Clair. ** Directions: North of Dundas, adjacent to Stockyards.
- Fireplace
- Yes
- Lot features
- Paved yard, Carpet Free, Sauna
- Water source
- Municipal water
- Structure type
- House
- Fireplaces total
- 1
- Parking features
- No Garage
- Tax annual amount
- 4,150.06
- Exterior features
- Brick
- Foundation details
- Concrete
- Lot size dimensions
- 15.9 x 120 FT
- Bedrooms above grade
- 3
- Property attached
- Yes
More in Toronto




The trademarks REALTOR®, REALTORS®, and the REALTOR® logo are controlled by The Canadian Real Estate Association (CREA) and identify real estate professionals who are members of CREA. The trademarks MLS®, Multiple Listing Service® and the associated logos are owned by CREA and identify the quality of services provided by real estate professionals who are members of CREA. Listing data is provided by the REALTOR.ca Data Distribution Facility (DDF®) and is deemed reliable but is not guaranteed accurate by CREA.