 1 / 25
18 BLACKBERRY Place
Hamilton, Ontario, L0R1H2
$3,350,000
Bedrooms
5
Bathrooms
5
Living area
6,774 square feet
Parking
23
Year built
1997
Lot size
2 acres
About this property
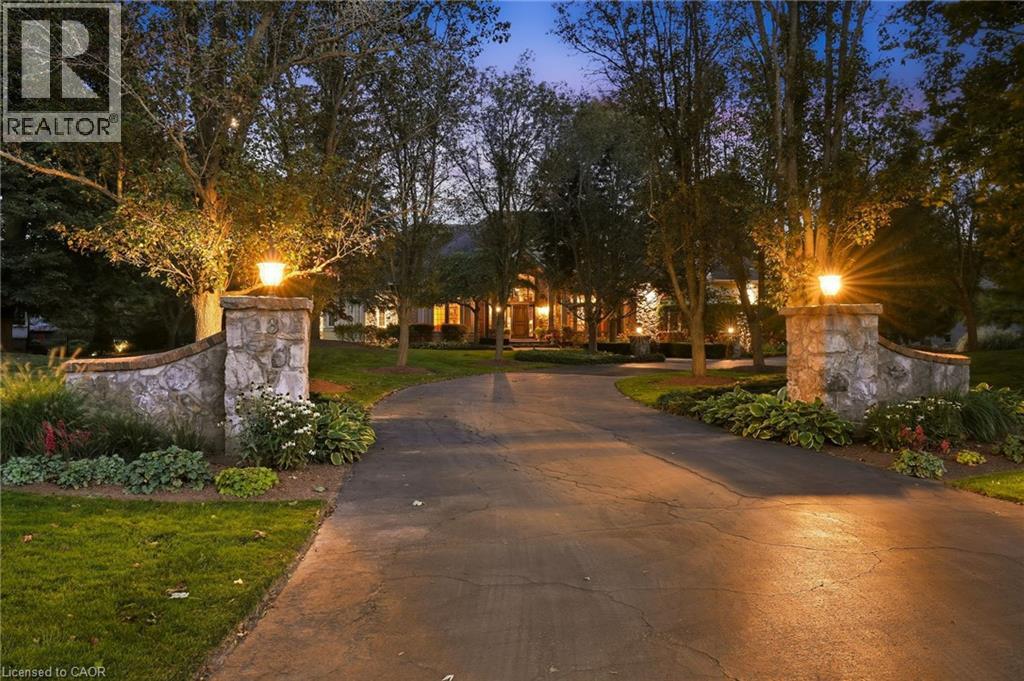
French Country elegance meets refined resort-style living on a premier cul-de-sac. This custom estate showcases natural stonework, 10-ft main-level ceilings, and on-site oak hardwood with slate inlay. The main floor features an expansive vaulted great room with palladium windows, an executive library with walkout, formal living and dining spaces, and a gourmet kitchen with granite countertops, a dining banquette, and a sunroom. The main-floor primary retreat offers a 3-way fireplace and a spa-inspired 5-piece limestone ensuite. Upstairs features 4 generous bedrooms and 2 full baths. Perfect for entertaining, the lower level boasts a custom oak bar with copper accents, a home theatre, a gym, and a private spa with a steam room and sauna. Step outside to a private backyard oasis featuring a 20’x40’ Gunnite pool, a two-tier deck, and a custom cabana. Complete with a finished 3-car garage and smart home automation throughout. Experience the pinnacle of Carlisle luxury living. Book your private showing today. (id:66779)
Rooms
| Other | Basement | 18'2'' x 11'3'' |
| Storage | Basement | 19'3'' x 5'5'' |
| Storage | Basement | 22'8'' x 22'1'' |
| Storage | Basement | 6'9'' x 11'11'' |
| Utility room | Basement | 5'9'' x 16'5'' |
| Other | Basement | 7'7'' x 5'1'' |
| Sauna | Basement | 7'7'' x 7'3'' |
| 3pc Bathroom | Basement | — |
| Exercise room | Basement | 23'0'' x 16'5'' |
| Other | Basement | 19'10'' x 21'9'' |
| Recreation room | Basement | 22'6'' x 22'7'' |
| Other | Second level | 8'6'' x 9'6'' |
| Other | Second level | 6'6'' x 4'9'' |
| Other | Second level | 8'6'' x 3'8'' |
| Other | Second level | 11'2'' x 13'3'' |
| Bedroom | Second level | 30'2'' x 24'6'' |
| Bedroom | Second level | 15'7'' x 15'4'' |
| 4pc Bathroom | Second level | — |
| Bedroom | Second level | 14'11'' x 16'0'' |
| 4pc Bathroom | Second level | — |
| Bedroom | Second level | 15'4'' x 14'8'' |
| 2pc Bathroom | Main level | — |
| Dining room | Main level | 17'6'' x 15'2'' |
| Living room | Main level | 15'2'' x 18'5'' |
| Laundry room | Main level | 7'4'' x 6'6'' |
| Sitting room | Main level | 10'11'' x 11'0'' |
| Breakfast | Main level | 8'9'' x 10'8'' |
| Kitchen | Main level | 14'1'' x 23'3'' |
| Family room | Main level | 21'6'' x 17'8'' |
| Office | Main level | 13'1'' x 14'2'' |
| 5pc Ensuite bath | Main level | — |
| Primary Bedroom | Main level | 25'6'' x 15'6'' |
Details
- Sewer
- Septic System
- Cooling
- Central air conditioning
- Heating
- Forced air, Natural gas
- List aor
- Cornerstone
- Stories
- 2
- Basement
- Finished, Full
- Year built
- 1,997
- Appliances
- Washer, Refrigerator, Water meter, Water softener, Sauna, Central Vacuum, Dishwasher, Stove, Dryer, Microwave, Garburator, Hood Fan, Window Coverings
- Directions
- Carlisle Road to Flamborough Hills Rd to Acredale Dr to Blackberry Pl
- Fireplace
- Yes
- Lot features
- Conservation/green belt, Country residential, Sump Pump, In-Law Suite
- Water source
- Municipal water
- Pool features
- Inground pool
- Structure type
- House
- Fireplaces total
- 3
- Parking features
- Attached Garage
- Tax annual amount
- 18,956.84
- Exterior features
- Brick, Stone
- Security features
- Alarm system, Smoke Detectors
- Community features
- Quiet Area, Community Centre
- Fireplace features
- Other - See remarks
- Foundation details
- Poured Concrete
- Lot size dimensions
- 1.55
- Zoning description
- S1
- Architectural style
- Other
- Bedrooms above grade
- 5
- Bedrooms below grade
- 0
- Property attached
- No
- Above grade finished area
- 5,922
- Below grade finished area
- 852
More in Hamilton

The trademarks REALTOR®, REALTORS®, and the REALTOR® logo are controlled by The Canadian Real Estate Association (CREA) and identify real estate professionals who are members of CREA. The trademarks MLS®, Multiple Listing Service® and the associated logos are owned by CREA and identify the quality of services provided by real estate professionals who are members of CREA. Listing data is provided by the REALTOR.ca Data Distribution Facility (DDF®) and is deemed reliable but is not guaranteed accurate by CREA.