 1 / 25
18 ASHFORD COURT
Brampton (Brampton North), Ontario, L6V2Z1
$769,000
Bedrooms
4
Bathrooms
3
Parking
4
About this property
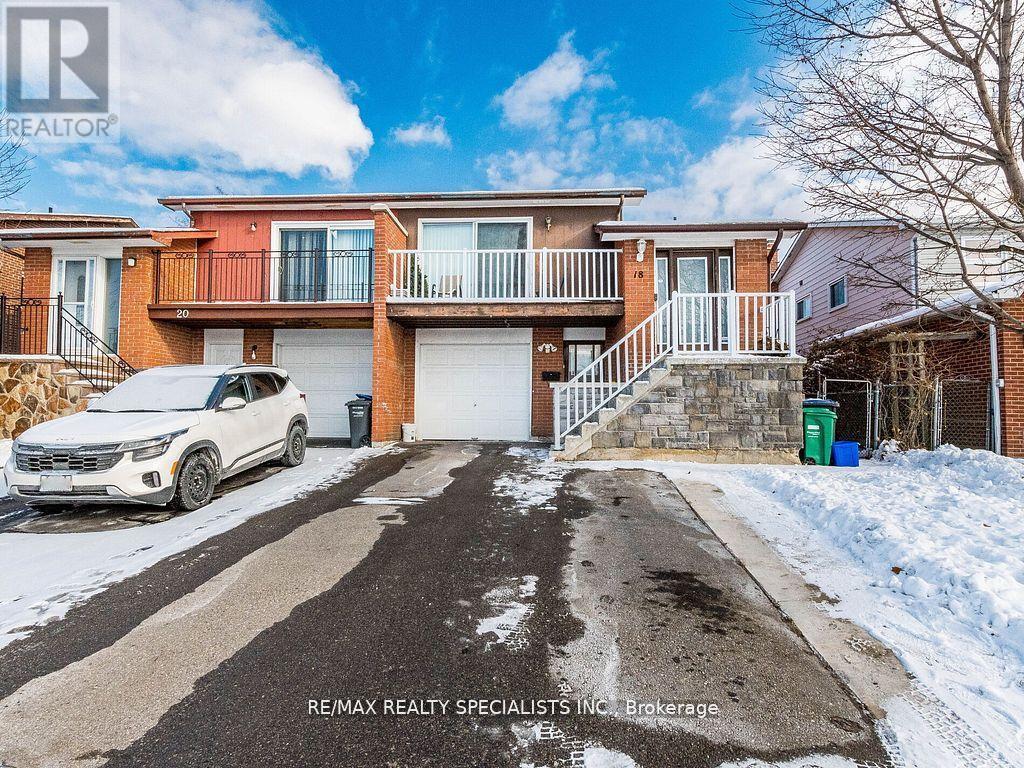
Fantastic Opportunity - Renovated Home with Income Potential Welcome to this well-maintained and thoughtfully upgraded 3+1 bedroom home offering two kitchens and separate entrances, making it ideal for first-time buyers, extended families, or investors seeking rental income. The main level features modern laminate flooring throughout, a stylish kitchen with stone countertops, centre island, backsplash, and newer stainless steel appliances including fridge, stove, dishwasher, and range hood. The upgraded main bathroom offers a double vanity, while mirrored closets and warm, neutral tones add to the home's polished appeal. Enjoy two open walk-out balconies and excellent front curb appeal. The fully enclosed basement apartment includes a second kitchen with appliances, ensuite laundry, a 3-piece bathroom, private front entrance, and walk-out access to a spacious fenced backyard-perfect for added flexibility or income generation. Additional highlights include a single-car garage, ample driveway and outdoor parking, and afunctional layout that presents extremely well. Conveniently located close to schools, shopping, and public transit. A turnkey property with strong value and versatility-this one won't last. (id:66779)
Rooms
| Living room | Main level | — |
| Dining room | Main level | — |
| Kitchen | Main level | — |
| Primary Bedroom | Upper Level | — |
| Bedroom 2 | Upper Level | — |
| Bedroom 3 | Upper Level | — |
| Bedroom 4 | Lower level | — |
| Kitchen | Lower level | — |
| Living room | Lower level | — |
Details
- Sewer
- Sanitary sewer
- Cooling
- Central air conditioning
- Fencing
- Fenced yard
- Heating
- Forced air, Natural gas
- List aor
- Toronto
- Stories
- 2
- Basement
- Apartment in basement, Separate entrance, N/A, N/A
- Flooring
- Laminate, Ceramic
- Appliances
- Washer, Dishwasher, Dryer, Hood Fan, Two stoves, Two Refrigerators
- Directions
- Centre St./ Williams Parkway
- Fireplace
- No
- Water source
- Municipal water
- Structure type
- House
- Parking features
- Attached Garage, Garage
- Tax annual amount
- 4,390.63
- Exterior features
- Brick
- Foundation details
- Concrete
- Lot size dimensions
- 126.1 x 125.9 FT
- Bedrooms above grade
- 3
- Bedrooms below grade
- 1
- Property attached
- Yes
More in Brampton




The trademarks REALTOR®, REALTORS®, and the REALTOR® logo are controlled by The Canadian Real Estate Association (CREA) and identify real estate professionals who are members of CREA. The trademarks MLS®, Multiple Listing Service® and the associated logos are owned by CREA and identify the quality of services provided by real estate professionals who are members of CREA. Listing data is provided by the REALTOR.ca Data Distribution Facility (DDF®) and is deemed reliable but is not guaranteed accurate by CREA.