 1 / 25
18 ARMSTRONG STREET
Brampton (Downtown Brampton), Ontario, L6W1W6
$1,199,999
Bedrooms
9
Bathrooms
5
Parking
5
About this property
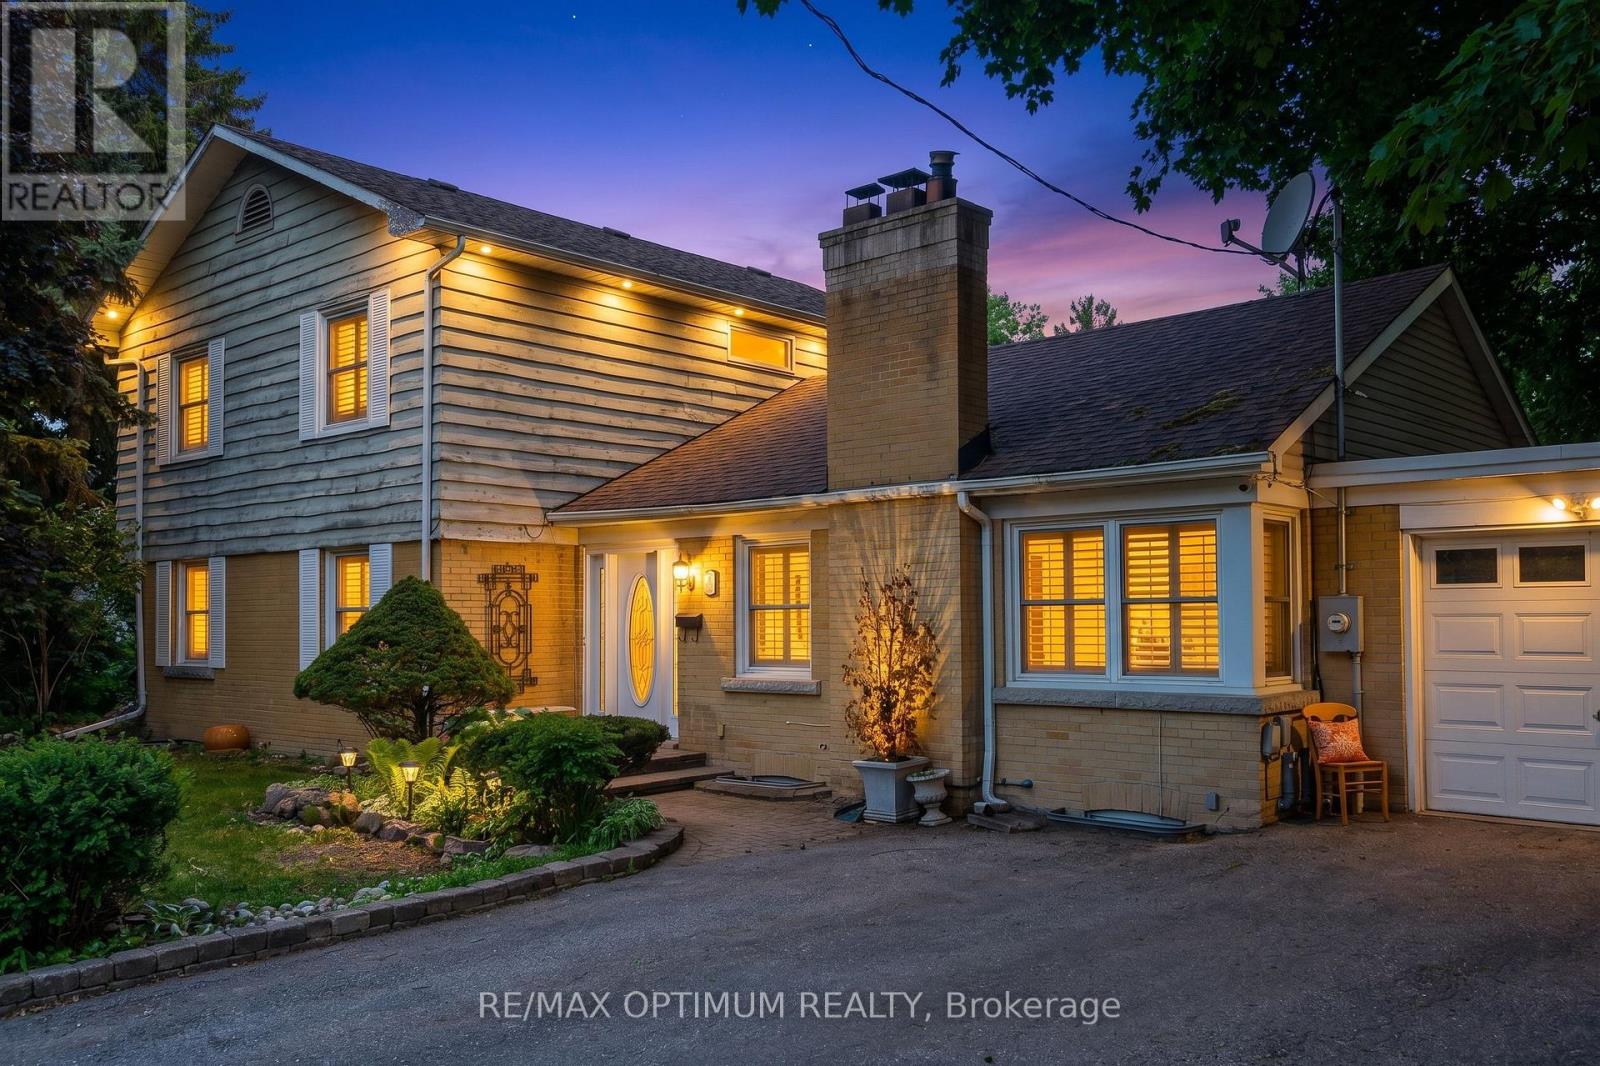
Welcome To 18 Armstrong St, A Spacious Detached Home In The Heart Of Downtown Brampton, Situated On A Generous 65 x 95 Ft Lot. This Carpet-Free Home Offers 5+4 Bedrooms, 5 Washrooms, And Approximately 2000-2500 Sq Ft Above Grade, Making It An Excellent Opportunity For Large Families, Multi-Generational Living, Or Investors. The Main Level Features Hardwood Floors, Pot Lights, An Open-Concept Living/Dining Area, A Kitchen With Stainless Steel Appliances And Granite Counters, Spacious Bedrooms, And A Primary Bedroom With 5 Pc Ensuite. The Finished Basement With Separate Entrance Offers Additional Family Rooms, Bedrooms, 2 Full Washrooms, And Laminate Flooring, Providing Great Flexibility And Rental Potential. Complete With Central Air, Forced Air Gas Heating, Attached Garage, Private Driveway, And Parking For 5 Cars. Ideally Located Near Main St S/Queen St E, Transit, Schools, Parks, Shopping, And All Major Amenities. ** Some Photos are virtually staged** (id:66779)
Open houses
- 2026-08-0914:00:00.00 – 16:00:00.00
Rooms
| Living room | Main level | — |
| Bedroom | Basement | — |
| Bedroom 2 | Basement | — |
| Family room | Basement | — |
| Bedroom 3 | Basement | — |
| Bedroom 4 | Basement | — |
| Dining room | Main level | — |
| Kitchen | Main level | — |
| Primary Bedroom | Main level | — |
| Bedroom 2 | Main level | — |
| Living room | Main level | — |
| Bedroom 3 | Main level | — |
| Bedroom 4 | Main level | — |
| Bedroom 5 | Main level | — |
| Family room | Basement | — |
Details
- Sewer
- Sanitary sewer
- Cooling
- Central air conditioning
- Heating
- Forced air, Natural gas
- List aor
- Toronto
- Basement
- Finished, Separate entrance, N/A, N/A
- Flooring
- Hardwood, Laminate
- Appliances
- Window Coverings
- Directions
- Cross Streets: Main St S/ Queen St E. ** Directions: From Main St S & Queen St E, head toward Buffy Ln for 190 m, turn left onto Wellington St E for 350 m, then turn right onto Mary St for 150 m; 18 Armstrong St will be on the right.
- Fireplace
- Yes
- Lot features
- Carpet Free
- Water source
- Municipal water
- Structure type
- House
- Parking features
- Attached Garage, Garage
- Tax annual amount
- 6,676
- Exterior features
- Brick Facing
- Foundation details
- Concrete
- Lot size dimensions
- 65 x 95 FT
- Bedrooms above grade
- 5
- Bedrooms below grade
- 4
- Property attached
- No
More in Brampton

The trademarks REALTOR®, REALTORS®, and the REALTOR® logo are controlled by The Canadian Real Estate Association (CREA) and identify real estate professionals who are members of CREA. The trademarks MLS®, Multiple Listing Service® and the associated logos are owned by CREA and identify the quality of services provided by real estate professionals who are members of CREA. Listing data is provided by the REALTOR.ca Data Distribution Facility (DDF®) and is deemed reliable but is not guaranteed accurate by CREA.