 1 / 25
18 ALANSON Street
Hamilton, Ontario, L8N1W5
$875,000
Bedrooms
2
Bathrooms
2
Living area
1,604 square feet
Year built
1921
About this property
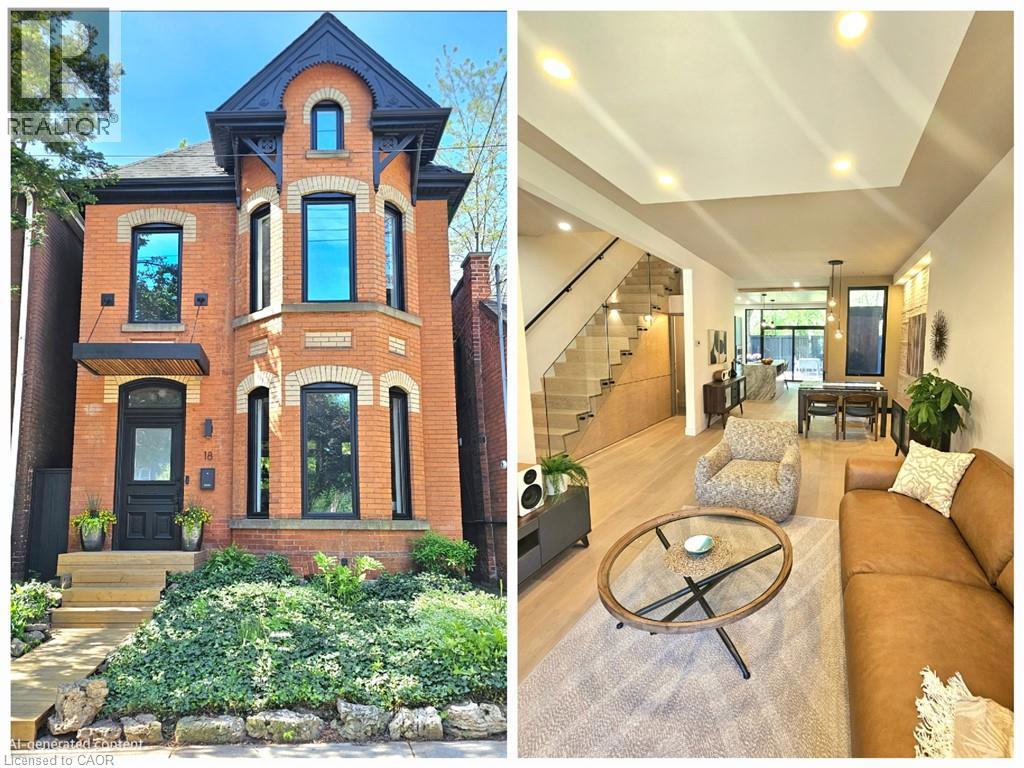
Welcome to 18 Alanson Street —where classic Victorian charm meets modern luxury design. Nestled at the base of the escarpment with no rear neighbours, this beautifully renovated two-storey home offers privacy, tranquility, and access to nearby trails, parks and downtown amenities. On a sought after quiet street, this home has been extensively transformed over the past eight years with exceptional attention to detail—virtually every inch inside and out has been thoughtfully upgraded. The result is a seamless blend of timeless character and contemporary design, sure to be the envy of the neighbourhood. The heart of the home is the stunning kitchen, featuring a new high-end gas range and stylish finishes that will impress both home cooks and entertainers alike. The wall of glass at the rear of the house —complete with a huge sliding door and transom window— floods the space with natural light. This impressive door leads the way to a large secluded deck perfect for dining, entertaining, or relaxing. The low maintenance yard is a fully fenced oasis with views of the lush forested escarpment. Upstairs, the primary retreat has the Wow factor - it offers soaring ceilings, a spacious walk-in closet and a spa-inspired bathroom complete with a luxurious freestanding tub with a view. Homes like this rarely become available —visit it today and make this unforgettable home yours. (id:66779)
Open houses
- 2026-09-2014:00:00.00 – 16:00:00.00
Rooms
| Foyer | Main level | 5'0'' x 5'9'' |
| Bedroom | Second level | 13'2'' x 13'10'' |
| 5pc Bathroom | Second level | 8'10'' x 12'8'' |
| Primary Bedroom | Second level | 17'10'' x 18'1'' |
| 2pc Bathroom | Main level | 2'10'' x 5'8'' |
| Eat in kitchen | Main level | 13'4'' x 16'6'' |
| Dining room | Main level | 9'0'' x 11'9'' |
| Living room | Main level | 11'4'' x 18'9'' |
Details
- Sewer
- Municipal sewage system
- Cooling
- Central air conditioning
- Heating
- Forced air, Natural gas
- List aor
- Cornerstone
- Stories
- 2
- Basement
- Unfinished, Full
- Utilities
- Natural Gas, Electricity, Cable, Telephone
- Year built
- 1,921
- Appliances
- Washer, Refrigerator, Range - Gas, Dishwasher, Dryer, Hood Fan, Microwave Built-in
- Directions
- From Wellington Southbound, Left on Stinson, Right on Blythe, Left on Alanson From Wentworth Southbound, Right on Stinson, Left on Blythe, Left on Alanson
- Fireplace
- No
- Lot features
- Visual exposure, Backs on greenbelt, Conservation/green belt, Private Yard
- Water source
- Municipal water
- Structure type
- House
- Tax annual amount
- 3,967.42
- Exterior features
- Brick
- Security features
- Smoke Detectors
- Community features
- Quiet Area, Community Centre
- Foundation details
- Stone
- Zoning description
- R1A, Residential
- Architectural style
- Other
- Bedrooms above grade
- 2
- Bedrooms below grade
- 0
- Property attached
- No
- Above grade finished area
- 1,604
More in Hamilton

The trademarks REALTOR®, REALTORS®, and the REALTOR® logo are controlled by The Canadian Real Estate Association (CREA) and identify real estate professionals who are members of CREA. The trademarks MLS®, Multiple Listing Service® and the associated logos are owned by CREA and identify the quality of services provided by real estate professionals who are members of CREA. Listing data is provided by the REALTOR.ca Data Distribution Facility (DDF®) and is deemed reliable but is not guaranteed accurate by CREA.