 1 / 12
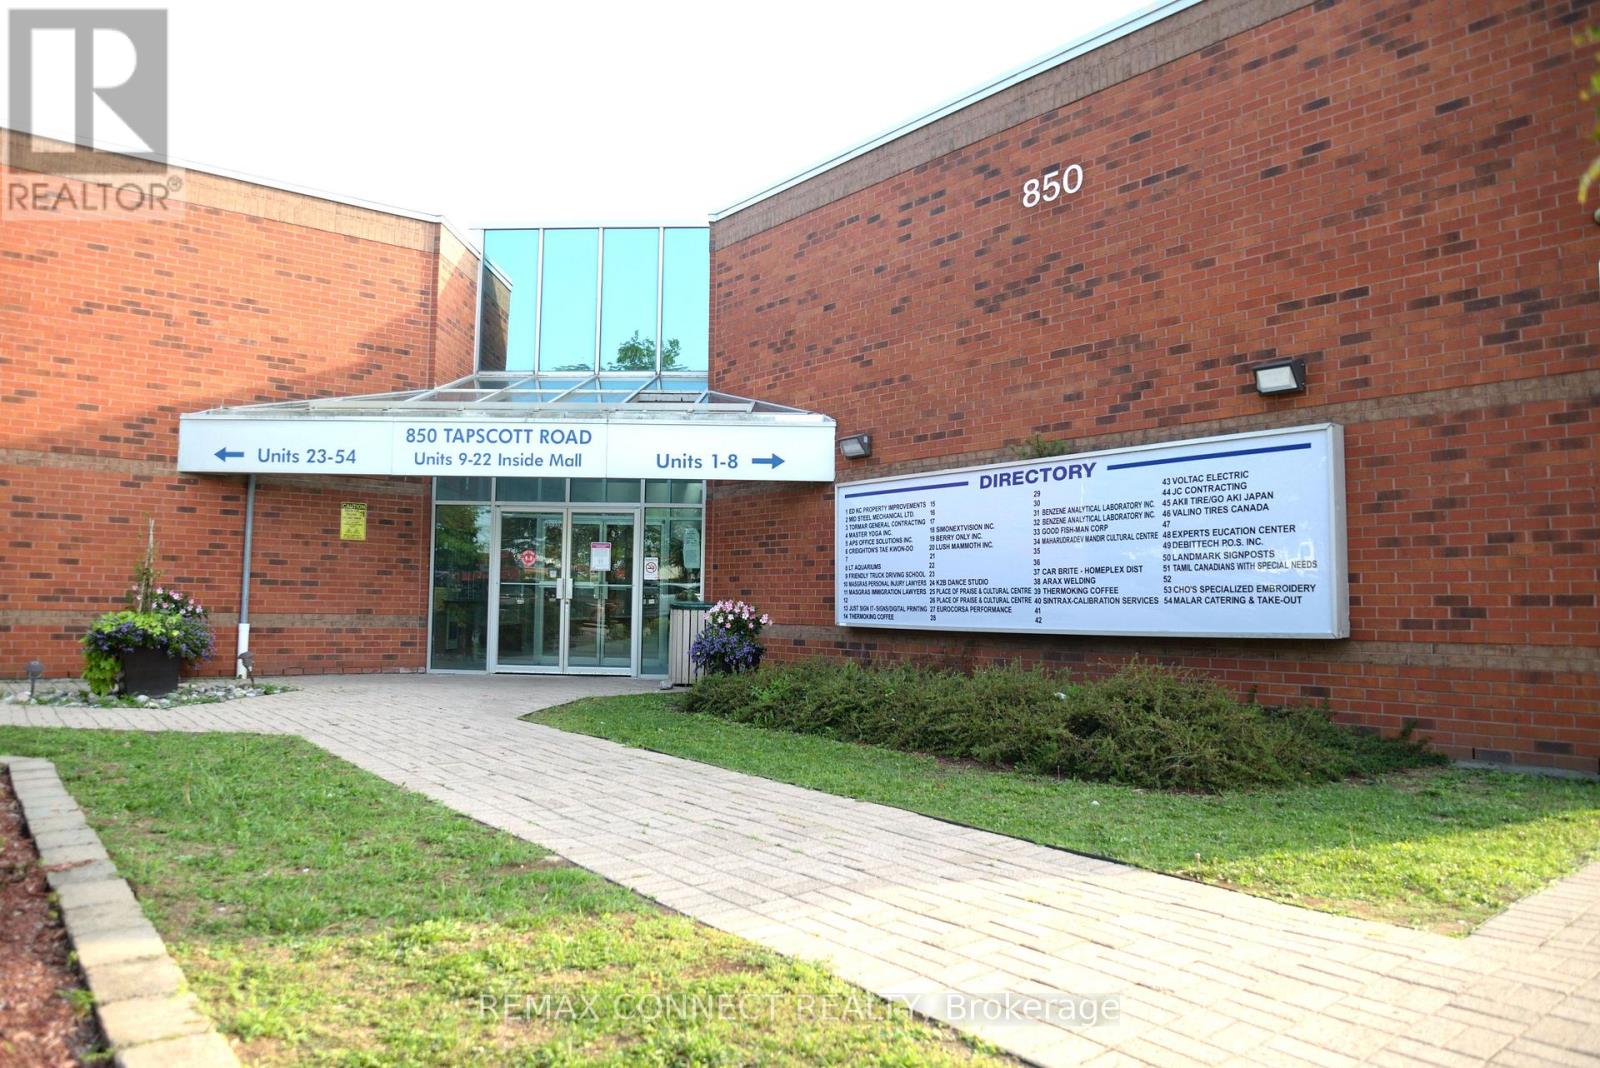
18 - 850 TAPSCOTT ROAD
Toronto (Rouge), Ontario, M1X1N4
$385,000
Bathrooms
1
Living area
806 square feet
About this property
A Highly Functional, Industrial Commercial Condo Space Featuring High Ceilings, A Newly Renovated Kitchenette, 2-Piece Bathroom, And Compartmentalized Office And Storage Space. Zoning Permitts A Variety Of Professional, Retail, Industrial, And Service Related Uses. Generous Clearance Height Can Facilitate A Second Floor Mezzanine For Additional Usable Space. Property Is Situated Inside The Tapscott Business Mall - A Well Established, Highly Sought After Business Node. (id:66779)
Details
- Cooling
- Fully air conditioned
- Heating
- Forced air, Natural gas
- List aor
- Toronto
- Directions
- Markham Rd/McNicoll
- Fireplace
- No
- Water source
- Municipal water
- Structure type
- Offices
- Tax annual amount
- 1,818.1
- Zoning description
- Industrial
More in Toronto




The trademarks REALTOR®, REALTORS®, and the REALTOR® logo are controlled by The Canadian Real Estate Association (CREA) and identify real estate professionals who are members of CREA. The trademarks MLS®, Multiple Listing Service® and the associated logos are owned by CREA and identify the quality of services provided by real estate professionals who are members of CREA. Listing data is provided by the REALTOR.ca Data Distribution Facility (DDF®) and is deemed reliable but is not guaranteed accurate by CREA.