 1 / 13
18 - 325 JARVIS STREET
Toronto (Moss Park), Ontario, M5B2C2
$549,000
Bedrooms
3
Bathrooms
1
Parking
1
About this property
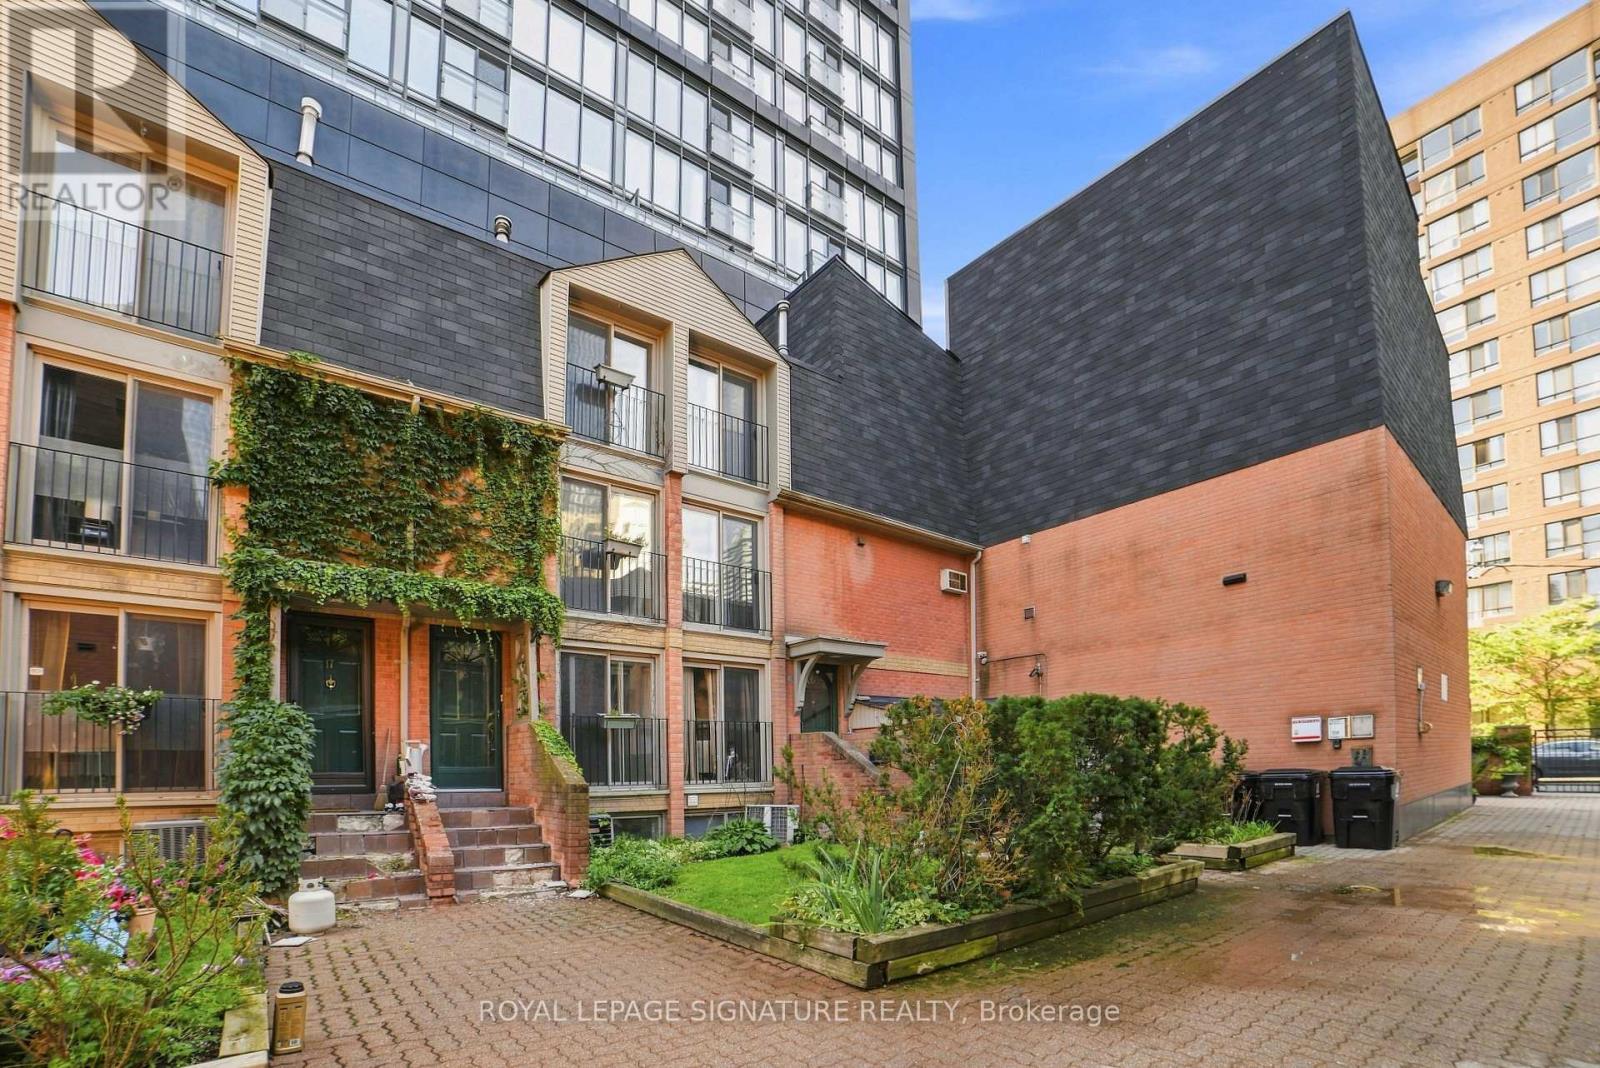
Welcome to this beautifully located townhome in the heart of the city! This gated, 2 bedroom + 1 is tucked away into a landscaped courtyard. This multi-level townhome offers a variety of spaces to make your own. The first level offers a living/dining + open kitchen and your first Juliette balcony, followed by a second level additional living area with another Juliette balcony and 2 separate floors for the 2 bedrooms upstairs (including a 3rd Juliette balcony and bright windows). The finished basement can be used as an office and/or den, with all levels offering natural light through multiple Juliette balconies and bright windows. This property truly gives you a spacious home feel in the heart of Toronto. A great investment for investors and/or end users looking to customize to their liking! Just a short walk to the Eaton Centre, the Financial District,Parks/Gardens, Restaurants, Shopping, University and Transit. Tons of major attractions at your doorstep! Residents will also enjoy access to brand-new fitness facilities at 319 Jarvis. Property is being sold as is/where is - offering a great investment opportunity in the core of the city! (id:66779)
Rooms
| Den | Lower level | — |
| Laundry room | Lower level | — |
| Dining room | Main level | — |
| Kitchen | Main level | — |
| Living room | Second level | — |
| Primary Bedroom | Third level | — |
| Bedroom 2 | Upper Level | — |
Details
- Cooling
- Central air conditioning
- Heating
- Forced air, Natural gas
- List aor
- Toronto
- Basement
- Finished, N/A
- Appliances
- Washer, Dishwasher, Stove, Range, Oven, Dryer
- Directions
- Jarvis and Gerrard Street East
- Fireplace
- No
- Lot features
- Balcony
- Structure type
- Row / Townhouse
- Association fee
- 754.74
- Association name
- TSE Management Services Inc.
- Parking features
- Garage, Underground
- Tax annual amount
- 3,197.33
- Building features
- Exercise Centre
- Exterior features
- Brick
- Community features
- Community Centre, Pets Allowed With Restrictions
- Architectural style
- Multi-level
- Bedrooms above grade
- 2
- Bedrooms below grade
- 1
- Property attached
- Yes
- Association fee includes
- Common Area Maintenance, Water, Insurance, Parking
- Association fee frequency
- Monthly
More in Toronto




The trademarks REALTOR®, REALTORS®, and the REALTOR® logo are controlled by The Canadian Real Estate Association (CREA) and identify real estate professionals who are members of CREA. The trademarks MLS®, Multiple Listing Service® and the associated logos are owned by CREA and identify the quality of services provided by real estate professionals who are members of CREA. Listing data is provided by the REALTOR.ca Data Distribution Facility (DDF®) and is deemed reliable but is not guaranteed accurate by CREA.