 1 / 25
18 - 29 FUNDY BAY BOULEVARD
Toronto (Steeles), Ontario, M1W3A2
$739,000
Bedrooms
3
Bathrooms
2
Parking
2
About this property
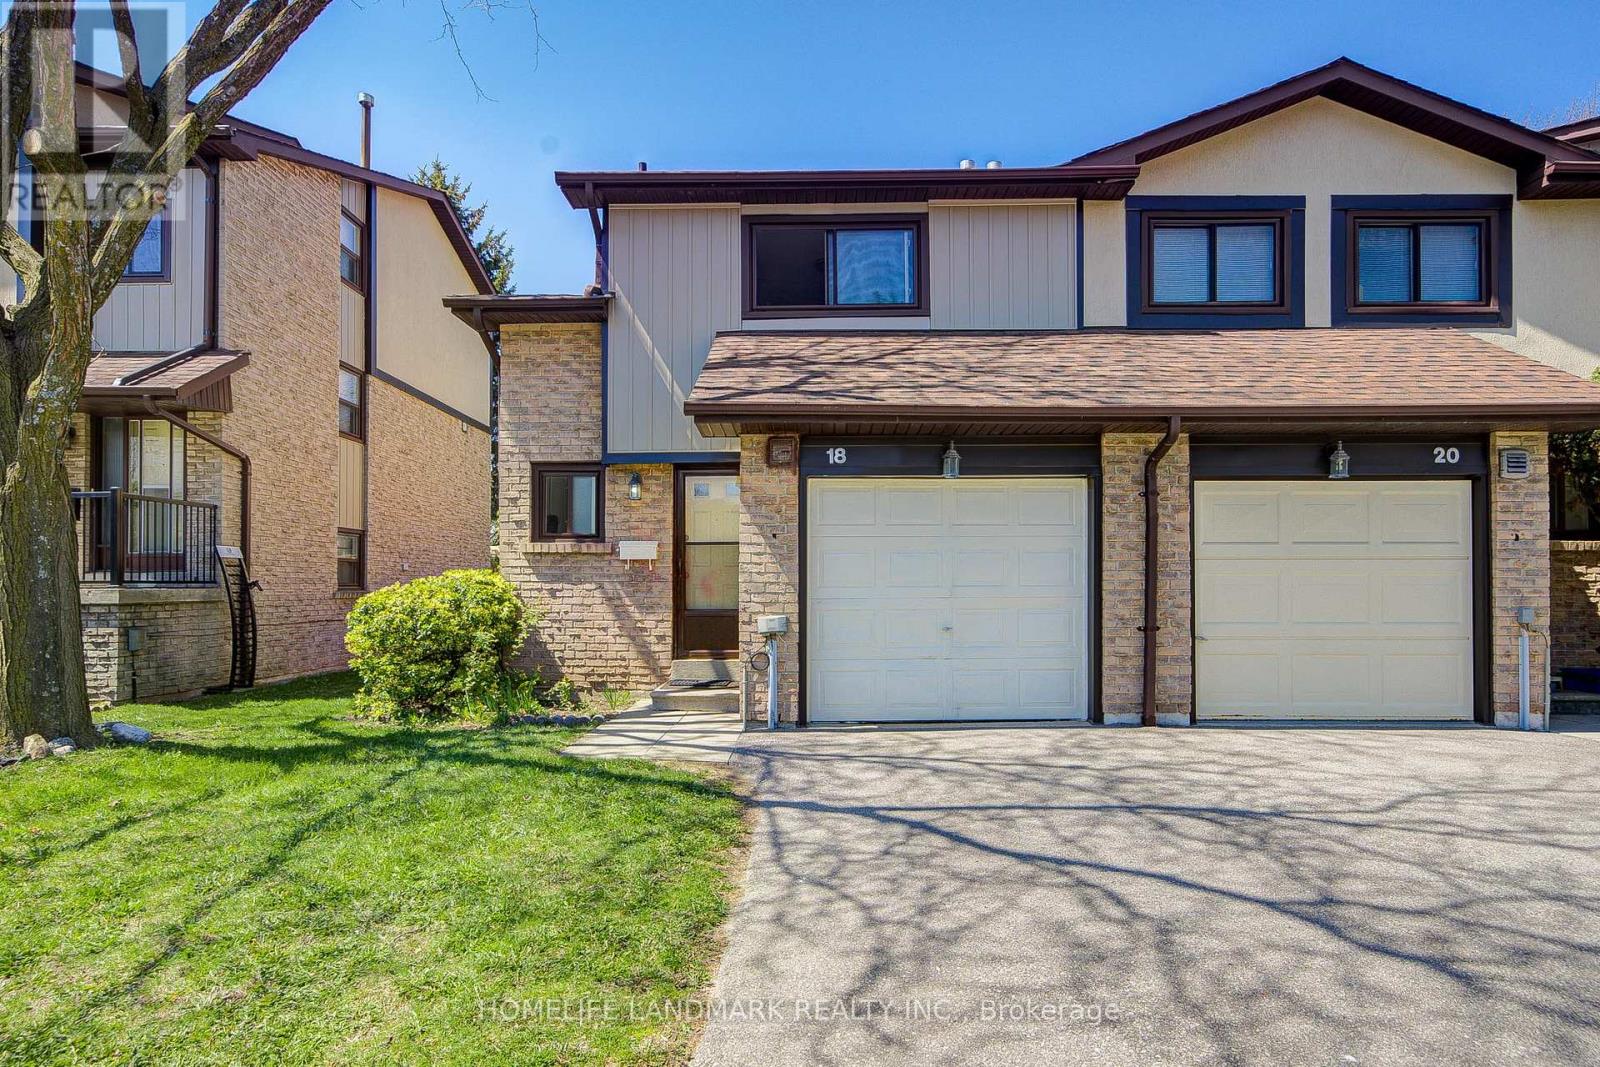
Prime Location! Rare end-unit 2-storey traditional townhome, offering a semi-detached feel, nestled in a quiet, well-maintained complex within a highly sought-after neighbourhood. This bright and spacious 3-bedroom home features a functional layout, ideal for comfortable family living and entertaining.Extensively updated and truly move-in ready, featuring upgraded flooring and stairs (2017), fresh paint, an updated kitchen (2019), and new bathroom vanities (2025). Additional improvements include new windows (2023), a new roof (2024), and front exterior wall updates (2025), providing peace of mind for years to come.The home also offers a finished basement and a private, fully fenced backyard with excellent privacy-perfect for BBQs, relaxing, or gardening. Lawn care can be conveniently arranged through property management.Located just steps to top-ranked schools, including Dr. Norman Bethune C.I., David Lewis P.S., and St. Henry. Walking distance to shopping, parks, library, restaurants, banks, community centre, and TTC transit. Minutes to Hwy 401 & 404 for easy commuting.Maintenance fees include water, lawn care, roofing, and windows. Includes a 1-car garage plus 1 additional outdoor parking space, with ample visitor parking available. (id:66779)
Rooms
| Living room | Ground level | — |
| Dining room | Ground level | — |
| Kitchen | Ground level | — |
| Primary Bedroom | Second level | — |
| Bedroom 2 | Second level | — |
| Bedroom 3 | Second level | — |
| Recreational, Games room | Basement | — |
| Bathroom | Second level | — |
| Bathroom | Ground level | — |
Details
- Cooling
- Central air conditioning
- Heating
- Forced air, Natural gas
- List aor
- Toronto
- Stories
- 2
- Tax year
- 2,025
- Basement
- Finished, Full
- Flooring
- Laminate, Carpeted, Ceramic
- Appliances
- Washer, Refrigerator, Stove, Dryer, Hood Fan, Window Coverings, Water Heater
- Directions
- Cross Streets: Birchmount Rd & Mcnicoll Ave. ** Directions: Heading north from the intersection of Birchmount and McNicoll, turn left onto Fundy Bay Blvd.
- Fireplace
- No
- Structure type
- Row / Townhouse
- Association fee
- 507.04
- Association name
- MARSTINE MANAGEMENT INC
- Parking features
- Garage
- Tax annual amount
- 3,355.69
- Exterior features
- Brick
- Community features
- Pets Allowed With Restrictions
- Bedrooms above grade
- 3
- Property attached
- Yes
- Association fee includes
- Common Area Maintenance, Water, Insurance, Parking
- Association fee frequency
- Monthly
More in Toronto




The trademarks REALTOR®, REALTORS®, and the REALTOR® logo are controlled by The Canadian Real Estate Association (CREA) and identify real estate professionals who are members of CREA. The trademarks MLS®, Multiple Listing Service® and the associated logos are owned by CREA and identify the quality of services provided by real estate professionals who are members of CREA. Listing data is provided by the REALTOR.ca Data Distribution Facility (DDF®) and is deemed reliable but is not guaranteed accurate by CREA.