 1 / 25
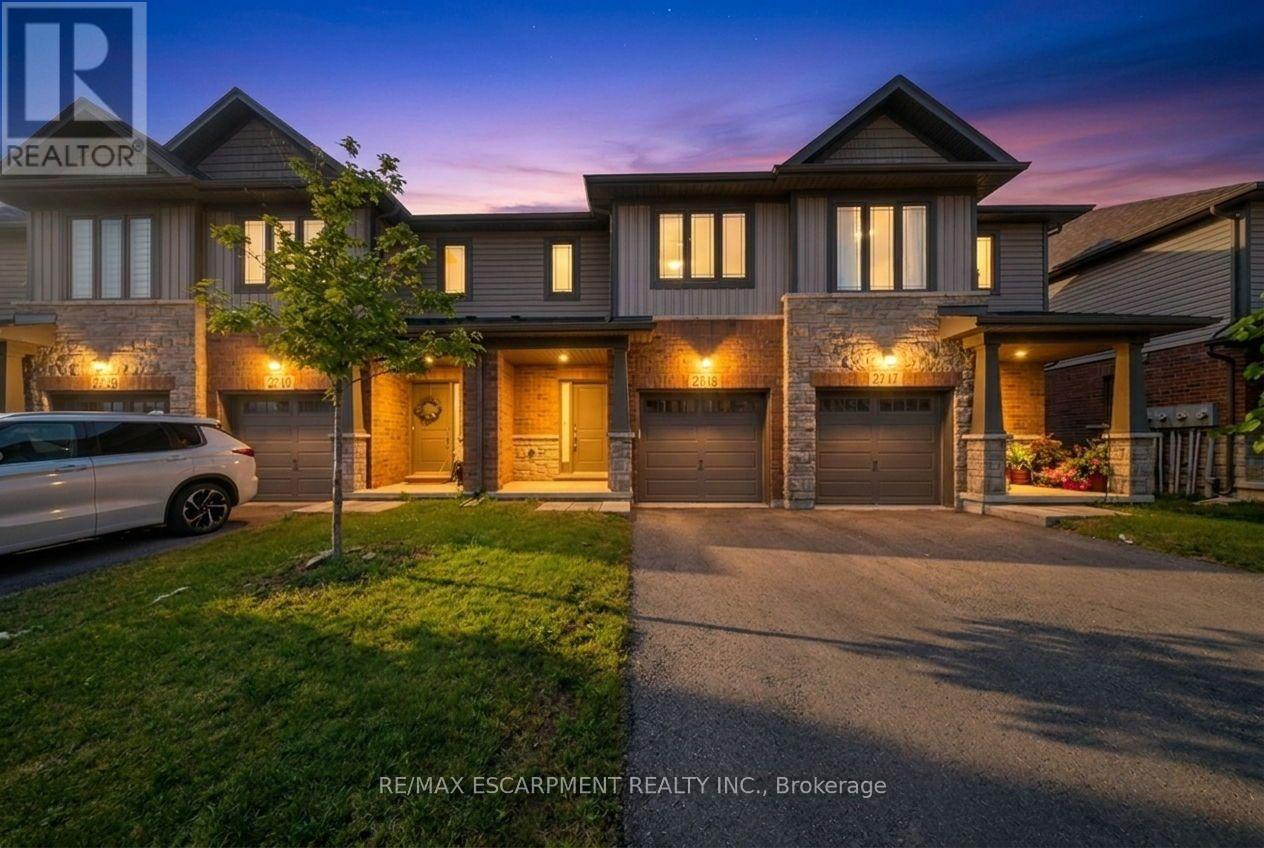
18 - 27 RACHEL DRIVE
Hamilton (Stoney Creek), Ontario, L8E0K6
$719,990
Bedrooms
3
Bathrooms
3
Parking
2
About this property
Welcome to 27 Rachel Drive, Unit 18, a beautiful townhome nestled in the heart of Stoney Creek, Ontario. This spacious 3-bedroom, 2.5-bathroom home offers modern living with unbeatable convenience. Perfectly situated with easy access to the QEW, commuting is a breeze, while major shopping destinations and the serene shores of Lake Ontario are just a few minutes away. The open concept design features a bright and airy living space, with large windows that flood the home with natural light. The kitchen is a chef's dream, complete with sleek appliances, ample counter space, and a welcoming dining area. The main floor also boasts a convenient powder room, ideal for guests. Upstairs, you'll find three generously sized bedrooms, including a primary suite with a private ensuite bathroom and a walk-in closet. Two additional bedrooms share a full bathroom, perfect for a growing family or home office setup. Designed with comfort and functionality in mind, this home features a bright, welcoming interior, a private backyard, and a seamless layout perfect for modern living. Don't miss out on this incredible opportunity to own a well maintained home in a prime Stoney Creek location ideal for first time buyers, families, or anyone seeking a tranquil yet accessible lifestyle. (id:66779)
Rooms
| Great room | Main level | — |
| Kitchen | Main level | — |
| Primary Bedroom | Second level | — |
| Bedroom | Second level | — |
| Bedroom | Second level | — |
Details
- Sewer
- Sanitary sewer
- Cooling
- Central air conditioning
- Heating
- Forced air, Natural gas
- List aor
- Toronto
- Stories
- 2
- Basement
- Unfinished, Full
- Directions
- Baseline Road and Winona Road
- Fireplace
- No
- Lot features
- Sump Pump
- Water source
- Municipal water
- Structure type
- Row / Townhouse
- Association fee
- 124
- Parking features
- Attached Garage, Garage, Inside Entry
- Tax annual amount
- 4,396.54
- Exterior features
- Brick, Stone
- Foundation details
- Poured Concrete
- Lot size dimensions
- 18.9 x 103.1 FT
- Bedrooms above grade
- 3
- Property attached
- Yes
- Association fee includes
- Parcel of Tied Land
- Association fee frequency
- Monthly
More in Hamilton

The trademarks REALTOR®, REALTORS®, and the REALTOR® logo are controlled by The Canadian Real Estate Association (CREA) and identify real estate professionals who are members of CREA. The trademarks MLS®, Multiple Listing Service® and the associated logos are owned by CREA and identify the quality of services provided by real estate professionals who are members of CREA. Listing data is provided by the REALTOR.ca Data Distribution Facility (DDF®) and is deemed reliable but is not guaranteed accurate by CREA.