 1 / 25
18 - 261 SKINNER ROAD
Hamilton (Waterdown), Ontario, L8B1W6
$399,999
Bedrooms
1
Bathrooms
1
Parking
2
About this property
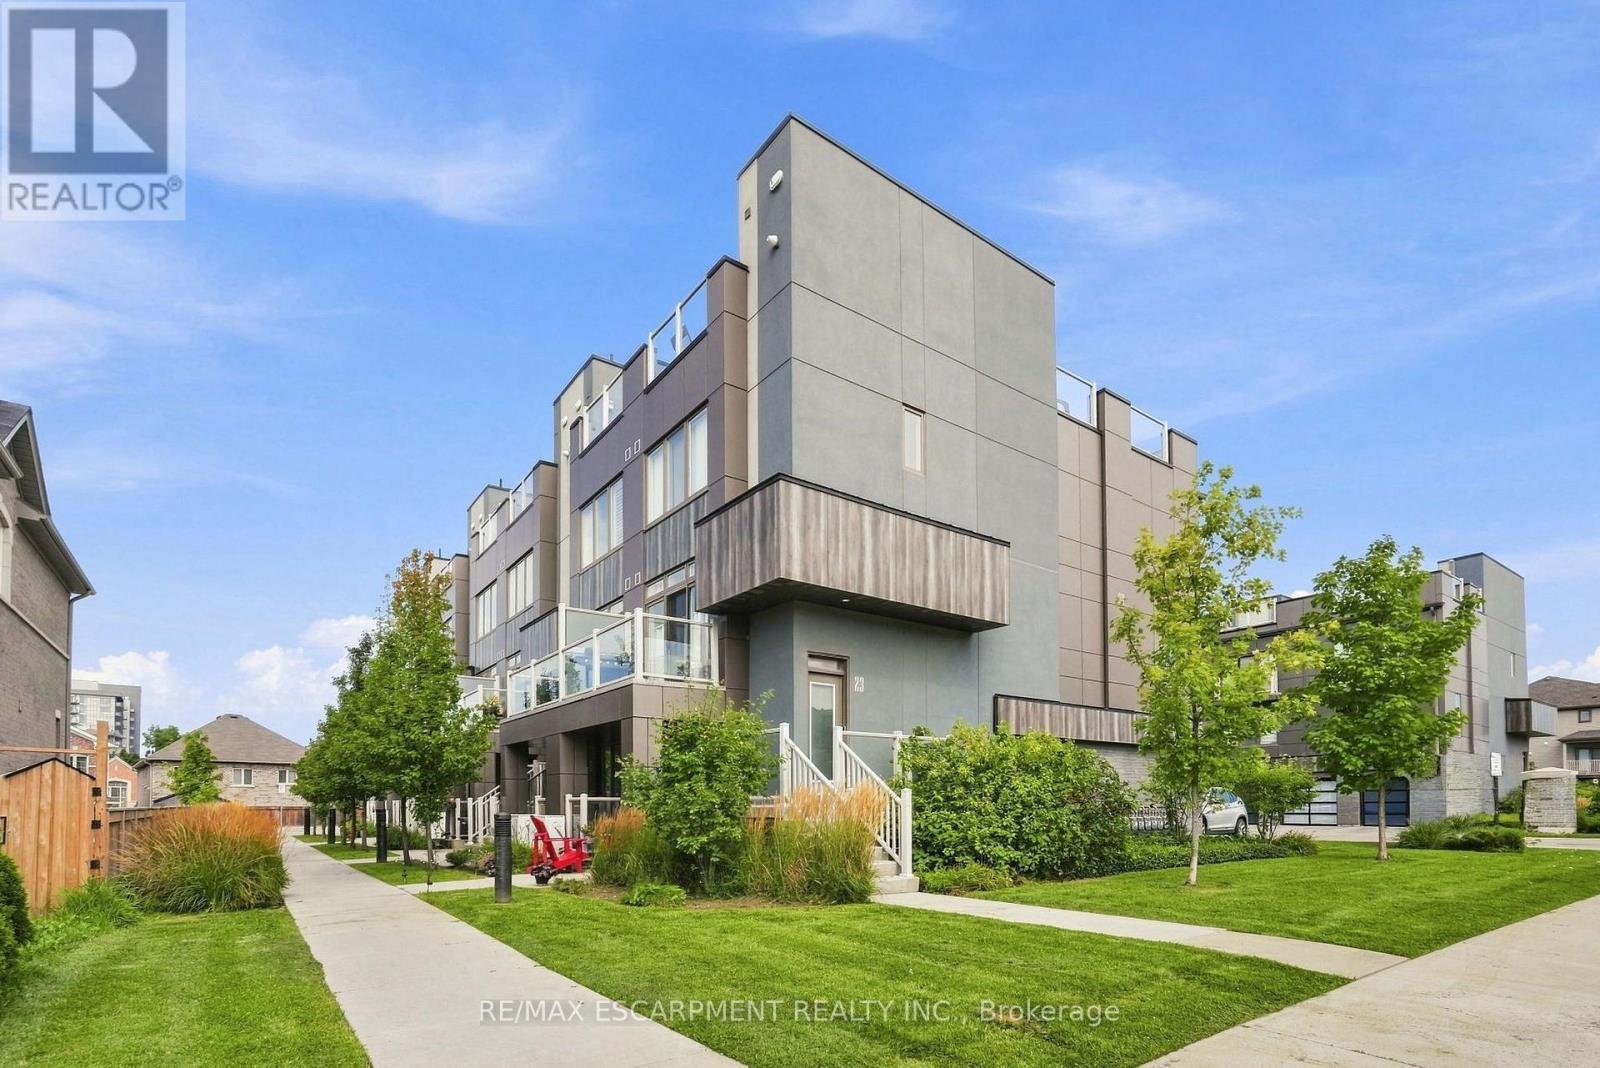
Charming, stacked townhome - modern living, unbeatable convenience. Welcome to this beautifully designed one bedroom, one bathroom stacked townhome offering the perfect blend of comfort and style. The open concept living area is bright and inviting, ideal for both relaxing and entertaining. The spa-inspired bathroom features a large walk-in shower for a touch of everyday luxury. Step outside to your own private patio - a peaceful spot for morning coffee of evening unwinding. This home also includes two owned parking spaces, a rare and valuable feature offering added peace of mind. Ideally located just minutes from shopping, parks and a great selection of restaurants, everything you need is right at your fingertips. Whether you're a first-time buyer, downsizer or investor, this move-in-ready home checks all the boxes. Don't miss this fantastic opportunity. RSA. (id:66779)
Rooms
| Bedroom | Main level | — |
| Kitchen | Main level | — |
| Bedroom | Lower level | — |
| Laundry room | Lower level | — |
Details
- Cooling
- Central air conditioning, Air exchanger
- Heating
- Forced air, Natural gas
- List aor
- Toronto
- Stories
- 2
- Basement
- Finished, Full
- Appliances
- Washer, Refrigerator, Dishwasher, Stove, Dryer, Microwave, Window Coverings, Water Heater - Tankless, Water Heater
- Directions
- Cross Streets: Mallard Trail. ** Directions: Dundas St E to Mallard Trl to Skinner Road.
- Fireplace
- No
- Lot features
- Flat site, In suite Laundry
- Structure type
- Row / Townhouse
- Association fee
- 482.62
- Association name
- Wilson Blanchard
- Parking features
- No Garage
- Tax annual amount
- 3,007.36
- Building features
- Visitor Parking
- Exterior features
- Brick, Concrete Block
- Security features
- Smoke Detectors
- Community features
- School Bus, Pets Allowed With Restrictions
- Foundation details
- Poured Concrete
- Bedrooms above grade
- 1
- Property attached
- Yes
- Association fee includes
- Common Area Maintenance, Insurance, Parking
- Association fee frequency
- Monthly
More in Hamilton

The trademarks REALTOR®, REALTORS®, and the REALTOR® logo are controlled by The Canadian Real Estate Association (CREA) and identify real estate professionals who are members of CREA. The trademarks MLS®, Multiple Listing Service® and the associated logos are owned by CREA and identify the quality of services provided by real estate professionals who are members of CREA. Listing data is provided by the REALTOR.ca Data Distribution Facility (DDF®) and is deemed reliable but is not guaranteed accurate by CREA.