 1 / 24
18 - 257 CARLA AVENUE
Hamilton (Stoney Creek), Ontario, L8G3M9
Price on request
Bedrooms
3
Bathrooms
3
Parking
4
About this property
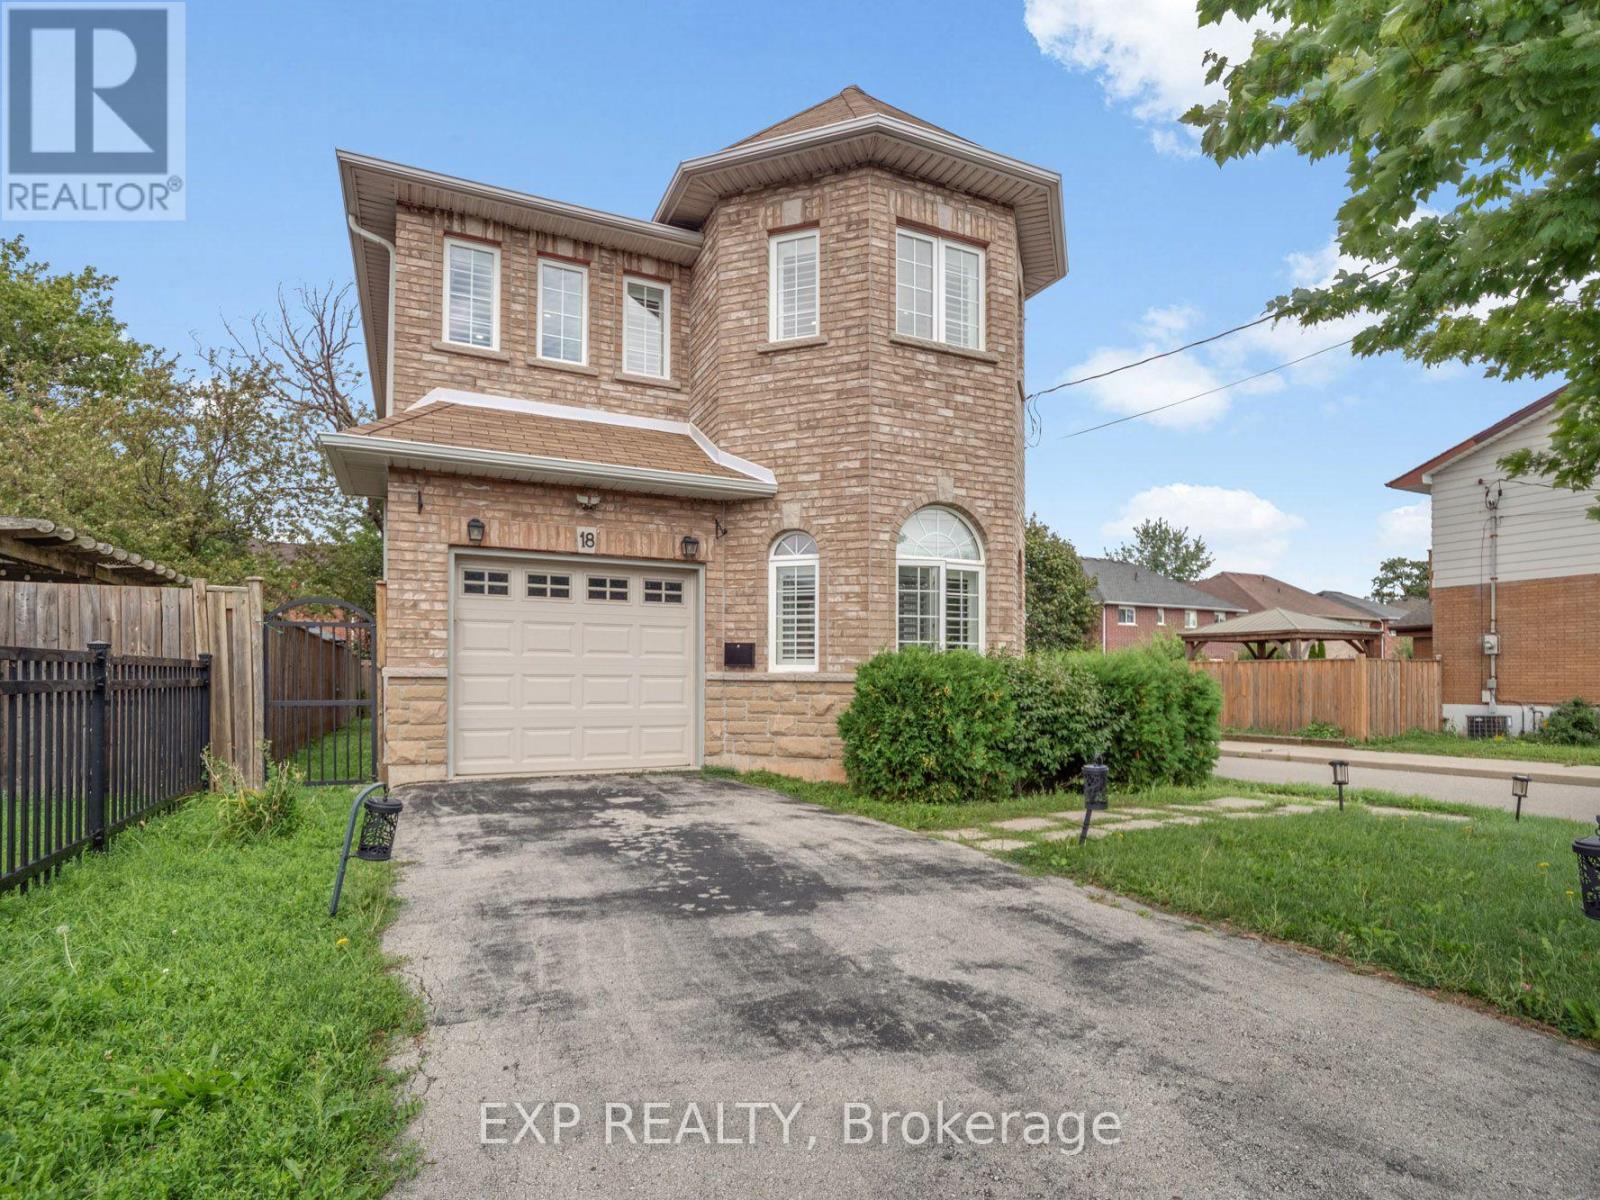
FULL HOUSE FOR LEASE WITH SPACE TO SETTLE IN! Welcome to this bright and inviting two storey detached home, offering over 2,000 sq. ft. of above grade living space on a corner lot in Stoney Creek. Step inside to a welcoming, neutral toned foyer with durable tile flooring that continues through the hall and into the kitchen. Just off the entrance, a beautiful sun filled bonus room makes an immediate impression with its unique shape, windows on multiple sides, hardwood flooring and pot lights, creating the perfect flexible space for a sitting room, home office or additional living area. The main living space offers an easy, open flow, with a spacious kitchen featuring stainless steel appliances, ample cabinetry and counter space, plus a quartz topped peninsula with sink that is ideal for meal prep or casual entertaining. The adjoining dining area is filled with natural light from the bay window and patio doors leading to the backyard, while the comfortable living area is anchored by a cozy gas fireplace. A convenient two piece bath completes the main level. Upstairs, hardwood flooring carries through the hall to a generous loft with large windows, creating another versatile space for a home office, play area or quiet sitting nook. The spacious primary bedroom features double door entry, plenty of natural light and a modern four piece ensuite, while two additional generously sized bedrooms offer great closet space and neutral carpeting. A second four piece bathroom and convenient upstairs laundry complete this level. With three bedrooms, three bathrooms, an attached garage, private driveway, fenced backyard with mature trees, and plenty of space to make your own, this home offers the comfort, privacy and flexibility of detached living in a welcoming Stoney Creek neighbourhood. (id:66779)
Rooms
| Kitchen | Main level | — |
| Dining room | Main level | — |
| Living room | Main level | — |
| Family room | Main level | — |
| Loft | Second level | — |
| Primary Bedroom | Second level | — |
| Bedroom | Second level | — |
| Bedroom | Second level | — |
Details
- Sewer
- Sanitary sewer
- Cooling
- Central air conditioning
- Heating
- Forced air, Natural gas
- List aor
- Niagara
- Stories
- 2
- Basement
- Unfinished, Full
- Appliances
- Washer, Refrigerator, Central Vacuum, Dishwasher, Stove, Dryer
- Directions
- King St E & Green Rd
- Fireplace
- Yes
- Lot features
- In suite Laundry
- Water source
- Municipal water
- Structure type
- House
- Fireplaces total
- 1
- Parking features
- Attached Garage, Garage
- Building features
- Fireplace(s)
- Exterior features
- Brick
- Foundation details
- Poured Concrete
- Lot size dimensions
- 9.8 x 115.4 M
- Bedrooms above grade
- 3
- Property attached
- No
More in Hamilton

The trademarks REALTOR®, REALTORS®, and the REALTOR® logo are controlled by The Canadian Real Estate Association (CREA) and identify real estate professionals who are members of CREA. The trademarks MLS®, Multiple Listing Service® and the associated logos are owned by CREA and identify the quality of services provided by real estate professionals who are members of CREA. Listing data is provided by the REALTOR.ca Data Distribution Facility (DDF®) and is deemed reliable but is not guaranteed accurate by CREA.