 1 / 25
18 - 18 SAN VITO WAY
Toronto (Glenfield-Jane Heights), Ontario, M3L2G8
$644,900
Bedrooms
3
Bathrooms
2
Parking
1
About this property
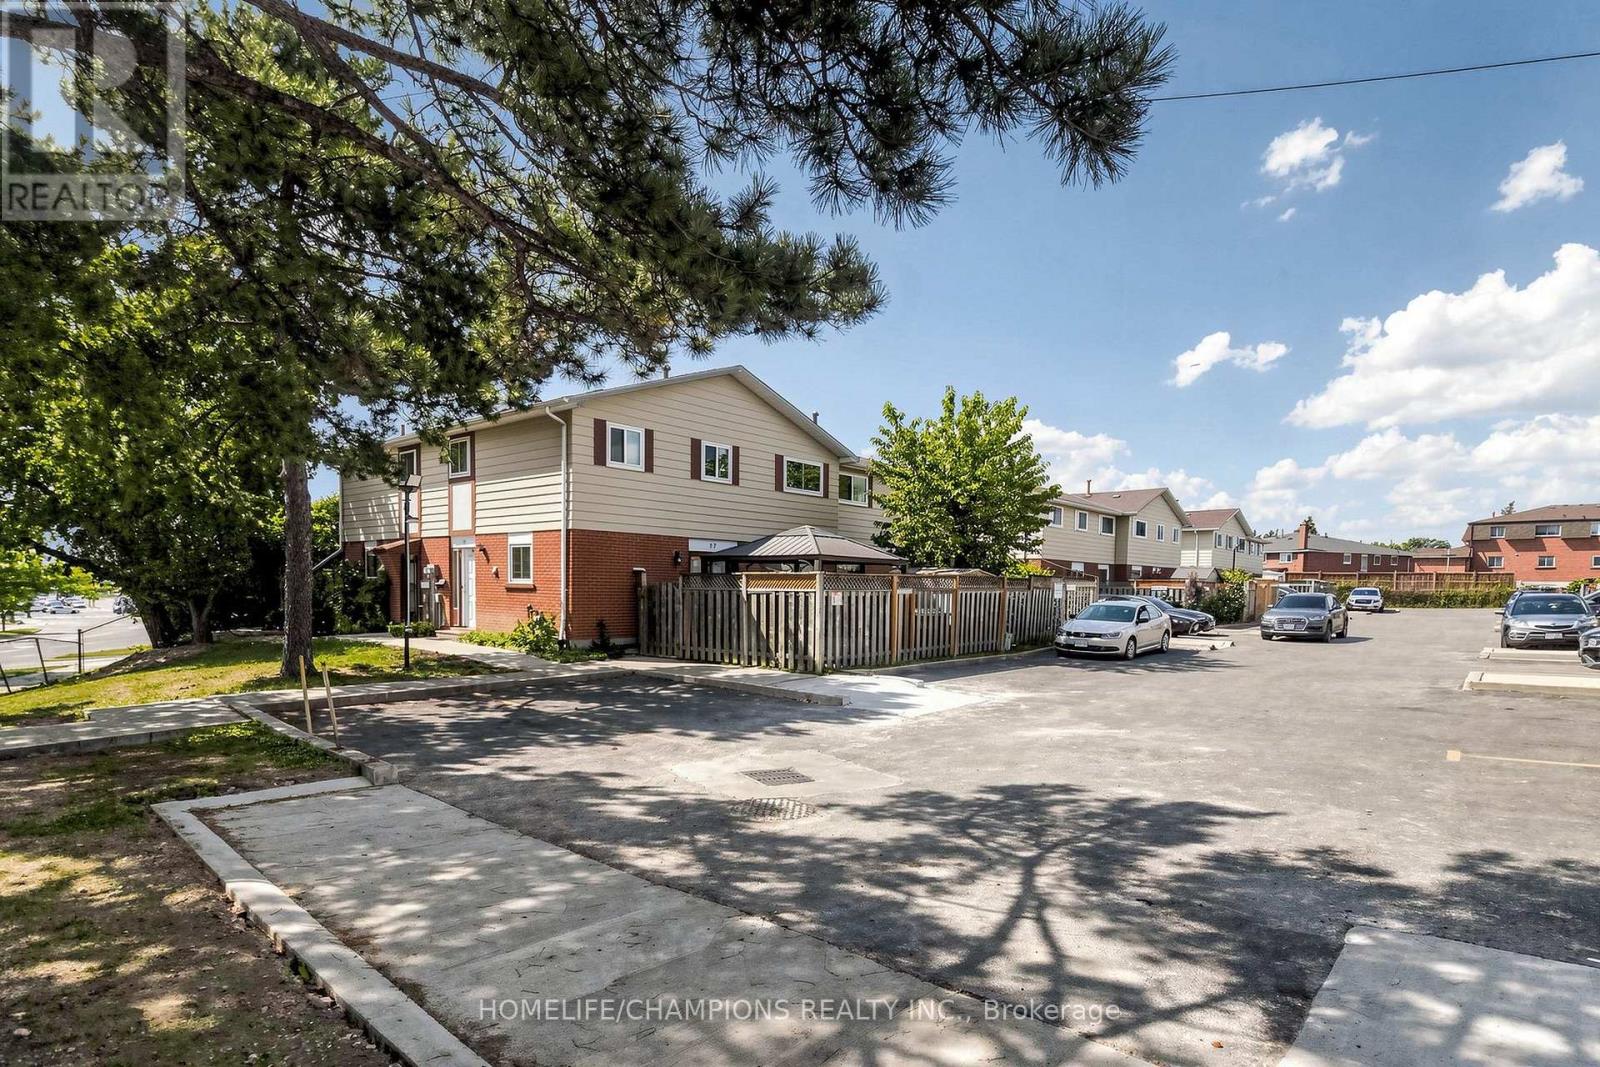
Welcome to this END UNIT Townhouse with a finished basement. Hardwood and Ceramic tile flooring throughout. The main level features a living and dining area, with a walkout to a private paito, Garden shed and fenced yard, Ideal for relaxing, family get together, BBQ and Dining. The finished basement provides additional area for a home office, Gym or Guests Entertainment. Ideal location, close to schools, Daycares, TTC, HWY 400 and 401 and Shopping. Approximately 1500 sq ft of living space. Perfect home for any buyer or growing family. (id:66779)
Rooms
| Living room | Main level | — |
| Dining room | Main level | — |
| Kitchen | Main level | — |
| Primary Bedroom | Second level | — |
| Bedroom 2 | Second level | — |
| Bedroom 3 | Second level | — |
| Recreational, Games room | Basement | — |
Details
- View
- City view
- Cooling
- Central air conditioning
- Fencing
- Fenced yard
- Heating
- Forced air, Natural gas
- List aor
- Toronto
- Stories
- 2
- Basement
- Finished, N/A
- Flooring
- Hardwood, Carpeted, Ceramic
- Appliances
- Washer, Refrigerator, Stove, Dryer, Window Coverings
- Directions
- Cross Streets: Jane & Sheppard. ** Directions: From Sheppard Ave W, Turn North on Jane St, Right into SpendValley, Right on Whitebread.
- Fireplace
- No
- Structure type
- Row / Townhouse
- Association fee
- 518
- Association name
- Self Managed by Residents
- Parking features
- No Garage
- Tax annual amount
- 2,278.92
- Exterior features
- Aluminum siding
- Security features
- Smoke Detectors
- Community features
- Pets Allowed With Restrictions
- Foundation details
- Concrete
- Bedrooms above grade
- 3
- Property attached
- Yes
- Association fee includes
- Common Area Maintenance, Water, Insurance, Parking
- Association fee frequency
- Monthly
More in Toronto




The trademarks REALTOR®, REALTORS®, and the REALTOR® logo are controlled by The Canadian Real Estate Association (CREA) and identify real estate professionals who are members of CREA. The trademarks MLS®, Multiple Listing Service® and the associated logos are owned by CREA and identify the quality of services provided by real estate professionals who are members of CREA. Listing data is provided by the REALTOR.ca Data Distribution Facility (DDF®) and is deemed reliable but is not guaranteed accurate by CREA.