 1 / 25
18 - 1060 WALDEN CIRCLE
Mississauga (Clarkson), Ontario, L5J4J9
$939,000
Bedrooms
3
Bathrooms
3
Parking
2
About this property
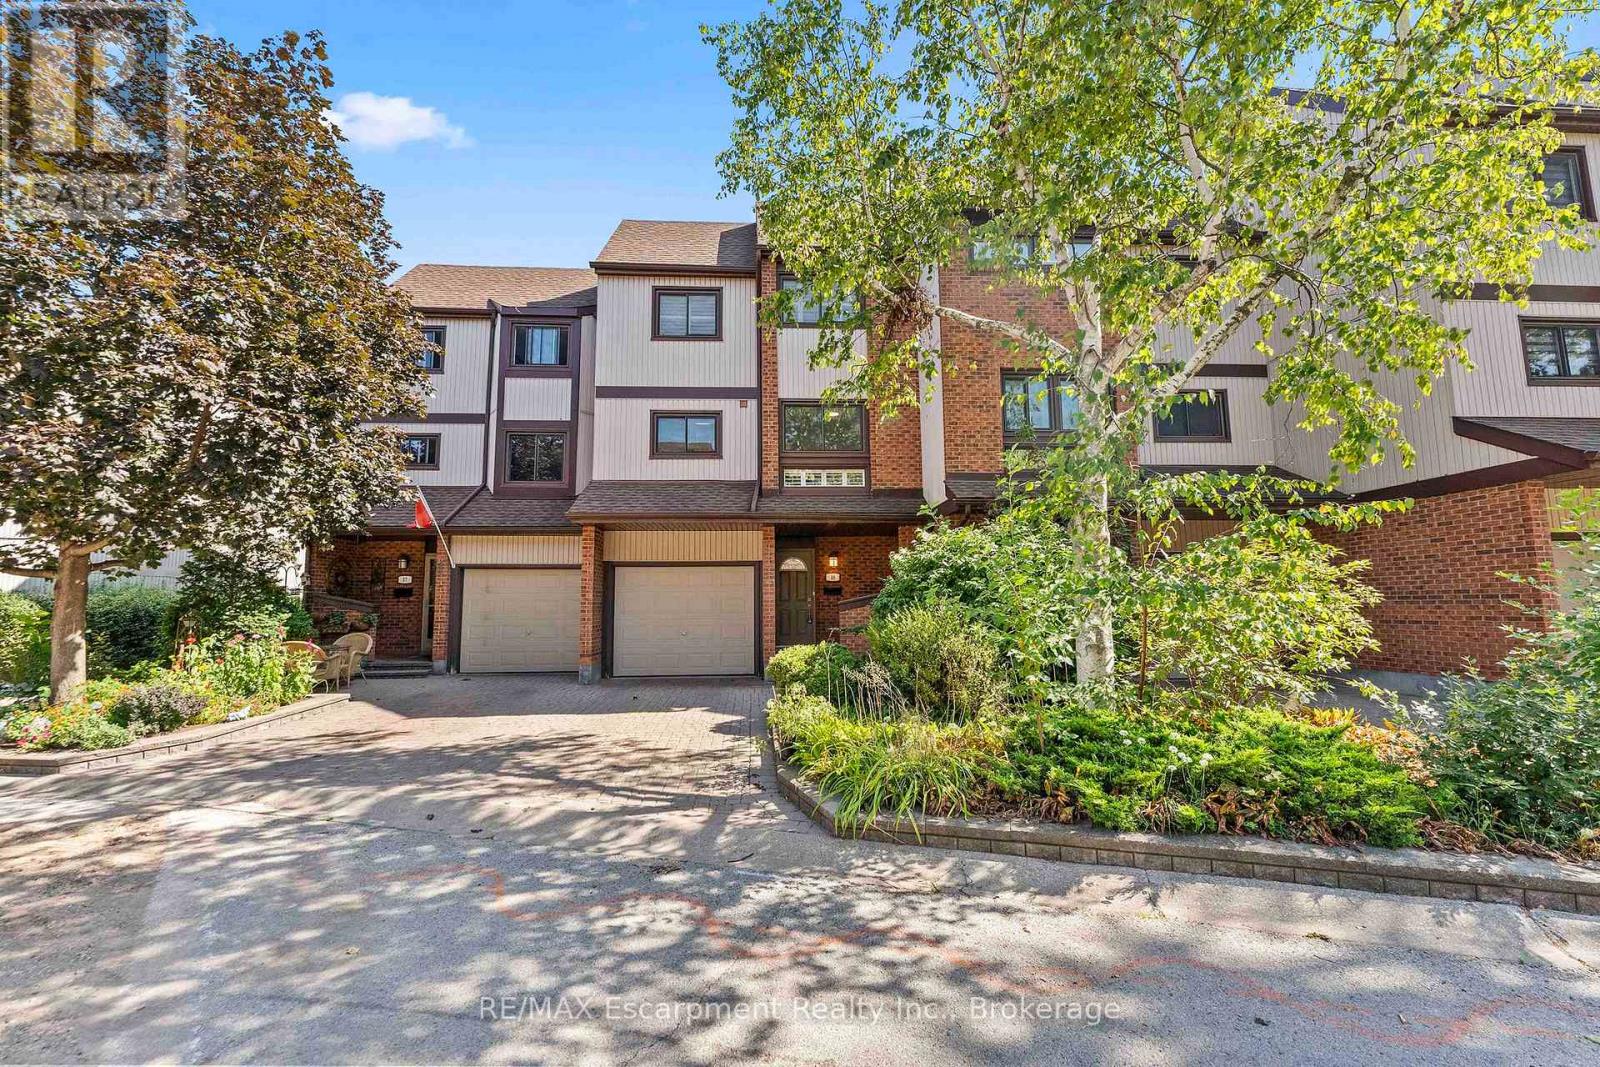
Nestled in Mississauga's highly coveted, resort-style Walden Spinney community, this beautifully renovated 3-storey townhome delivers the perfect blend of modern upgrades and effortless, turnkey living, making it an incredible opportunity for a first-time buyer or anyone entering this market. The multi-level design offers incredible functional space, featuring a gorgeous open-concept main floor room that's perfect for entertaining with an eat in kitchen. Head upstairs and you'll find a quiet sanctuary hosting the bedrooms and two full washrooms, completely eliminating morning bottlenecks and giving you a welcoming primary ensuite. Because every inch of this home has been upgraded with high-end finishes you get to skip the headache and massive expense of post-move renovations and start building equity immediately. Best of all, you are just steps away from elite schools, the exclusive tennis courts, gym and pool of the Walden Club, and a private pedestrian bridge leading straight to Clarkson GO Station for a seamless 20-minute commute into downtown Toronto. You are walking distance to shops, groceries fine dining and casual grab-and-go food (id:66779)
Rooms
| Kitchen | Second level | — |
| Dining room | Second level | — |
| Living room | Second level | — |
| Primary Bedroom | Third level | — |
| Bedroom 2 | Third level | — |
| Bedroom 3 | Third level | — |
| Family room | Main level | — |
Details
- Cooling
- Central air conditioning
- Heating
- Forced air, Natural gas
- List aor
- Oakville-Milton
- Stories
- 3
- Basement
- None
- Flooring
- Tile, Hardwood
- Appliances
- All, Water meter, Water Treatment, Garage door opener, Garage door opener remote(s), Water Heater
- Directions
- Cross Streets: Lakeshore Rd & Southdown. ** Directions: Southdown and Lakeshore.
- Fireplace
- No
- Lot features
- Conservation/green belt, Carpet Free, In suite Laundry
- Pool features
- Outdoor pool
- Structure type
- Row / Townhouse
- Association fee
- 594.25
- Association name
- GSA Property Management
- Parking features
- Garage
- Tax annual amount
- 5,265.44
- Building features
- Exercise Centre, Party Room
- Exterior features
- Brick, Vinyl siding
- Community features
- Pets Allowed With Restrictions
- Zoning description
- Residential - R4
- Bedrooms above grade
- 3
- Property attached
- Yes
- Association fee includes
- Common Area Maintenance, Water, Insurance, Parking
- Association fee frequency
- Monthly
More in Mississauga




The trademarks REALTOR®, REALTORS®, and the REALTOR® logo are controlled by The Canadian Real Estate Association (CREA) and identify real estate professionals who are members of CREA. The trademarks MLS®, Multiple Listing Service® and the associated logos are owned by CREA and identify the quality of services provided by real estate professionals who are members of CREA. Listing data is provided by the REALTOR.ca Data Distribution Facility (DDF®) and is deemed reliable but is not guaranteed accurate by CREA.