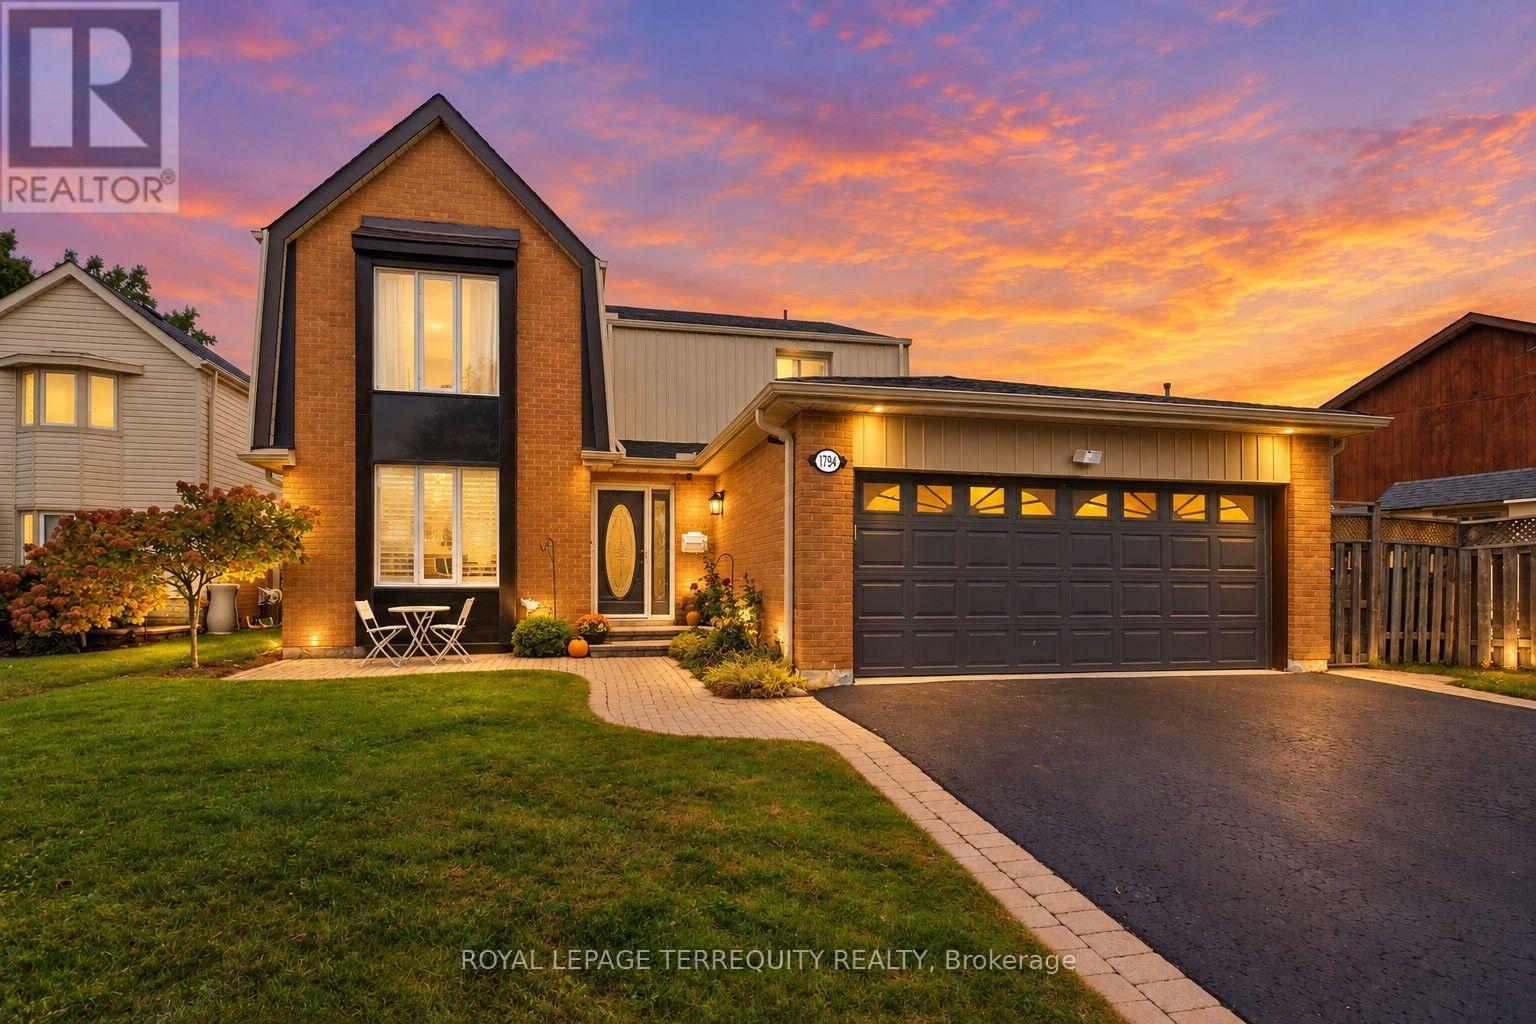
 1 / 25
1794 MEADOWVIEW AVENUE
Pickering (Amberlea), Ontario, L1V3G8
$1,149,000
Bedrooms
4
Bathrooms
3
Parking
4
About this property
Welcome to 1794 Meadowview Ave - where space, style and everyday family living come together in the heart of sought-after Amberlea! This spacious 4+1 bedroom, 3 bathroom detached two-storey home offers an exceptional layout designed for both comfortable family living and effortless entertaining. The main floor welcomes you with a bright, open-concept kitchen and dining area, complete with a walk-out to the backyard - perfect for seamless indoor-outdoor living. A separate, generously sized living room and family room provide plenty of space to gather, entertain and unwind. Upstairs, discover four spacious bedrooms and two full bathrooms, offering room for the whole family. The primary retreat features double closets and an updated 3-piece bathroom, creating a comfortable and private space to recharge. The finished basement adds even more versatility, with a dedicated office/den ideal for working from home, plus additional space for a home gym, recreation area or family hangout. Then step outside and discover your own private backyard retreat. The expansive yard features a heated above-ground pool, large deck and awning, creating the perfect backdrop for summer entertaining, pool days and memorable gatherings with family and friends. Situated in the highly desirable Amberlea community of Pickering, you're minutes from top-rated schools, parks, shopping, transit and major highways, with convenient access to the 401, 407 and GO Train - making commuting and getting around the GTA a breeze. A true family home in a fantastic neighbourhood, offering the space, layout and outdoor lifestyle you've been waiting for. This is the one you've been looking for - come see it for yourself! AC, Furnace and Water Heater (2022), Driveway Sealed (2026) (id:66779)
Rooms
| Family room | Main level | — |
| Dining room | Main level | — |
| Kitchen | Main level | — |
| Living room | Main level | — |
| Primary Bedroom | Second level | — |
| Bedroom 2 | Second level | — |
| Bedroom 3 | Second level | — |
| Bedroom 4 | Second level | — |
| Recreational, Games room | Basement | — |
| Office | Basement | — |
Details
- Sewer
- Sanitary sewer
- Cooling
- Central air conditioning
- Heating
- Forced air, Natural gas
- List aor
- Toronto
- Stories
- 2
- Tax year
- 2,025
- Basement
- Finished, N/A
- Flooring
- Hardwood, Laminate, Carpeted
- Appliances
- Washer, Refrigerator, Central Vacuum, Dishwasher, Stove, Dryer, Microwave, Garage door opener, Garage door opener remote(s)
- Directions
- Cross Streets: Whites Rd N & Sheppard Ave. ** Directions: North on Whites Rd, Right on Strouds Ln, Right on Shadybrook Dr, Left on Meadowview Ave.
- Fireplace
- Yes
- Water source
- Municipal water
- Pool features
- Above ground pool
- Structure type
- House
- Parking features
- Attached Garage, Garage
- Tax annual amount
- 6,806.8
- Building features
- Fireplace(s)
- Exterior features
- Brick, Vinyl siding
- Foundation details
- Poured Concrete
- Lot size dimensions
- 55.8 x 123.2 FT
- Bedrooms above grade
- 4
- Property attached
- No
More in Pickering

The trademarks REALTOR®, REALTORS®, and the REALTOR® logo are controlled by The Canadian Real Estate Association (CREA) and identify real estate professionals who are members of CREA. The trademarks MLS®, Multiple Listing Service® and the associated logos are owned by CREA and identify the quality of services provided by real estate professionals who are members of CREA. Listing data is provided by the REALTOR.ca Data Distribution Facility (DDF®) and is deemed reliable but is not guaranteed accurate by CREA.