 1 / 25
179 PALMERSTON AVENUE
Toronto (Trinity-Bellwoods), Ontario, M6J2J3
Price on request
Bedrooms
5
Bathrooms
5
Parking
2
About this property
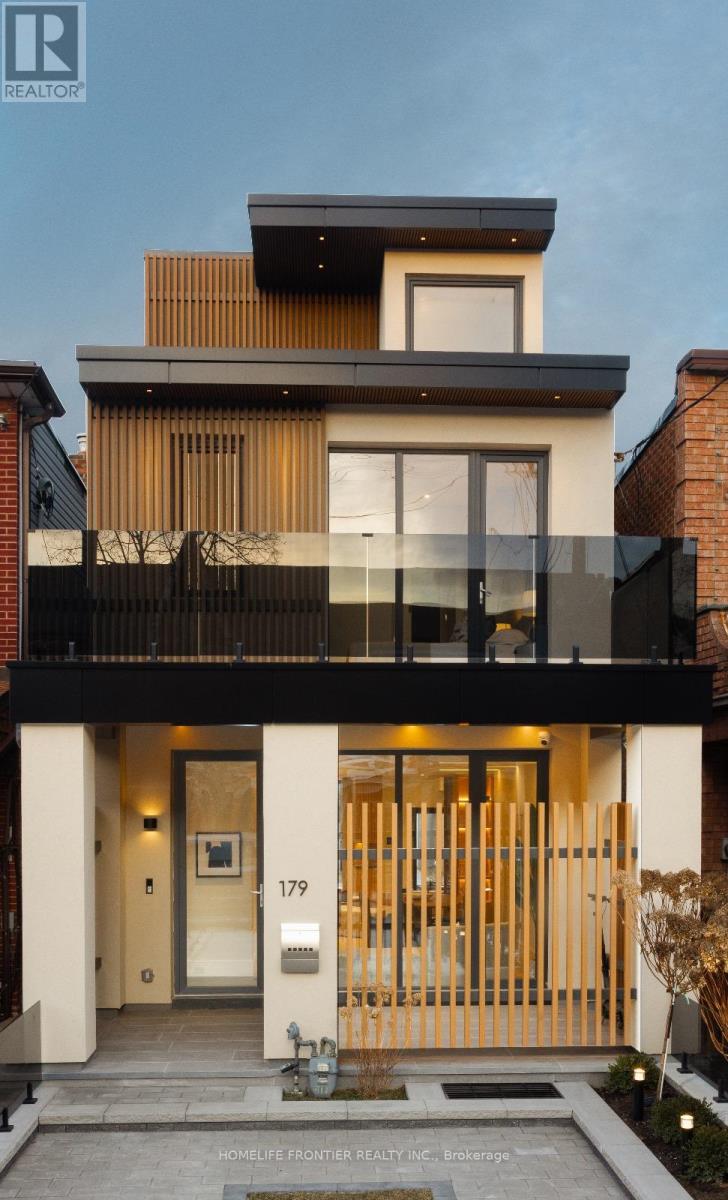
Experience contemporary luxury in this newly built, impeccably finished executive residence, ideally situated in the vibrant heart of Little Italy. Surrounded by one of Toronto's most dynamic cultural districts, this address places you steps from premier dining, boutique shopping, and an endless array of entertainment options. Inside, the home showcases a fresh, modern aesthetic with thoughtfully designed living spaces that span four private levels-perfect for professionals seeking both comfort and discretion. A well-appointed balcony provides your own outdoor retreat, offering fresh air and relaxation without leaving home. Meticulously rebuilt in 2024, this 4+1 bedroom, 5-bathroom residence features high-end finishes, designer-selected furnishings (optional), and state-of-the-art technology throughout. Every detail has been curated to deliver a refined living experience that balances luxury, functionality, and style. An exceptional opportunity for those seeking more than just a place to live-this is a home that elevates your lifestyle. (id:66779)
Rooms
| Primary Bedroom | Third level | — |
| Bedroom 2 | Second level | — |
| Bedroom 3 | Second level | — |
| Bedroom 4 | Second level | — |
| Kitchen | Main level | — |
| Dining room | Main level | — |
| Living room | Main level | — |
Details
- Sewer
- Sanitary sewer
- Cooling
- Central air conditioning
- Heating
- Forced air, Natural gas
- List aor
- Toronto
- Stories
- 3
- Basement
- Finished, Apartment in basement, Separate entrance, Walk-up, N/A, N/A, N/A, N/A
- Appliances
- Intercom, Range, Oven - Built-In, Garage door opener remote(s)
- Directions
- College St
- Fireplace
- Yes
- Lot features
- Sump Pump
- Water source
- Municipal water
- Structure type
- House
- Parking features
- Detached Garage, Garage
- Building features
- Fireplace(s)
- Exterior features
- Brick, Stucco
- Foundation details
- Concrete
- Bedrooms above grade
- 4
- Bedrooms below grade
- 1
- Property attached
- No
More in Toronto




The trademarks REALTOR®, REALTORS®, and the REALTOR® logo are controlled by The Canadian Real Estate Association (CREA) and identify real estate professionals who are members of CREA. The trademarks MLS®, Multiple Listing Service® and the associated logos are owned by CREA and identify the quality of services provided by real estate professionals who are members of CREA. Listing data is provided by the REALTOR.ca Data Distribution Facility (DDF®) and is deemed reliable but is not guaranteed accurate by CREA.