 1 / 25
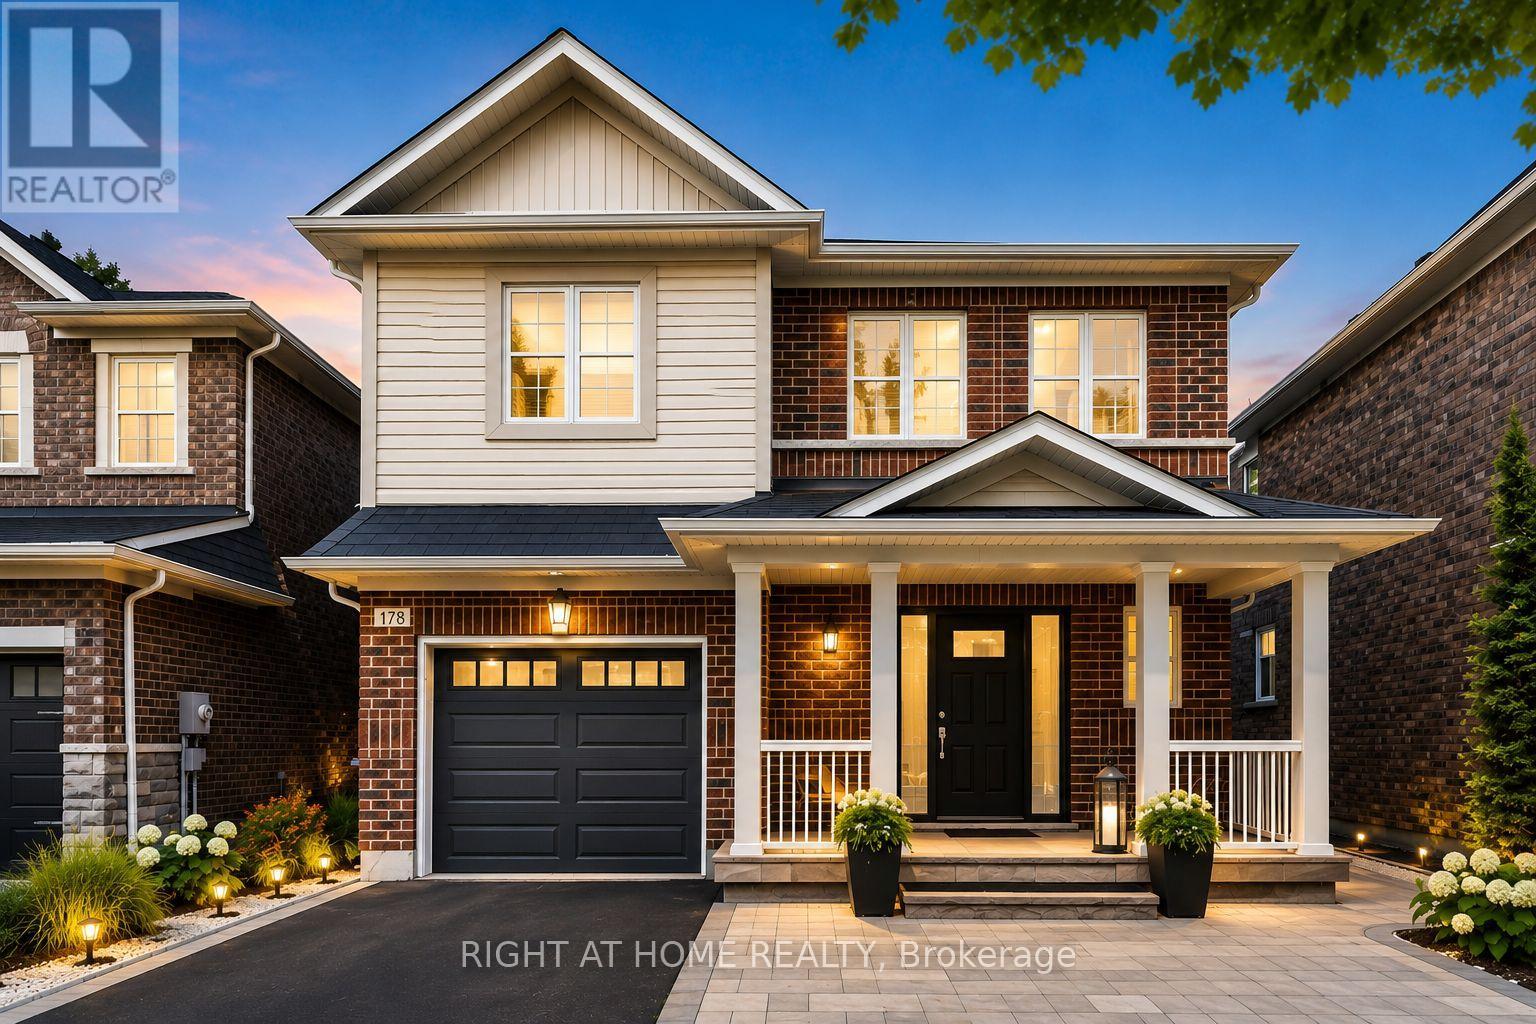
178 DELBERT CIRCLE
Whitchurch-Stouffville (Stouffville), Ontario, L4A0Y7
$1,149,000
Bedrooms
3
Bathrooms
3
Parking
5
About this property
Welcome to 178 Delbert Circle in Stouffville - a beautifully renovated and upgraded detached home situated on a premium ravine lot, offering privacy, style, and exceptional family living. This impressive 3-bedroom, 3-bathroom home has been thoughtfully updated throughout with modern finishes and extensive interior and exterior improvements.The main floor features a bright and functional layout with new flooring and baseboards, fresh paint, upgraded lighting, and a beautifully updated kitchen complete with stylish backsplash, cabinetry, hardware, and newer appliances. Upstairs, the carpeting has been replaced with vinyl flooring throughout, complemented by an upgraded primary ensuite and new window coverings.Step outside and enjoy professionally improved outdoor spaces featuring front and backyard landscaping, extensive interlocking, upgraded front porch stonework, and a newer front door. The private ravine setting creates a peaceful backdrop with no homes directly behind.Additional upgrades include a HEPA filtration system, 3-level clean-water filtration system, owned tankless hot water system, gas line for the stove, security camera with alarm, and more. With over $118,000 in documented upgrades, this move-in-ready home combines comfort, modern style, and a sought-after Stouffville location. Simply move in and enjoy! (id:66779)
Open houses
- 2026-08-1514:00:00.00 – 16:00:00.00
Rooms
| Living room | Main level | — |
| Eating area | Main level | — |
| Kitchen | Main level | — |
| Primary Bedroom | Second level | — |
| Bedroom 2 | Second level | — |
| Bedroom 3 | Second level | — |
| Laundry room | Second level | — |
Details
- Sewer
- Sanitary sewer
- Cooling
- Central air conditioning
- Heating
- Forced air, Natural gas
- List aor
- Toronto
- Stories
- 2
- Basement
- Unfinished, Full
- Flooring
- Hardwood, Vinyl
- Utilities
- Sewer, Electricity, Cable
- Appliances
- Washer, Refrigerator, Central Vacuum, Gas stove(s), Dishwasher, Dryer, Microwave, Alarm System, Blinds, Water Heater - Tankless
- Directions
- Ninth Line/ Hoover Park Drive
- Fireplace
- No
- Lot features
- Carpet Free
- Water source
- Municipal water
- Structure type
- House
- Parking features
- Garage
- Tax annual amount
- 5,756.06
- Exterior features
- Brick, Aluminum siding
- Lot size dimensions
- 34.2 x 85.5 FT ; Ravine Lot
- Bedrooms above grade
- 3
- Property attached
- No
More in Whitchurch-Stouffville

The trademarks REALTOR®, REALTORS®, and the REALTOR® logo are controlled by The Canadian Real Estate Association (CREA) and identify real estate professionals who are members of CREA. The trademarks MLS®, Multiple Listing Service® and the associated logos are owned by CREA and identify the quality of services provided by real estate professionals who are members of CREA. Listing data is provided by the REALTOR.ca Data Distribution Facility (DDF®) and is deemed reliable but is not guaranteed accurate by CREA.