 1 / 25
178 DELAWARE AVENUE
Toronto (Palmerston-Little Italy), Ontario, M6H2T3
$799,800
Bedrooms
2
Bathrooms
1
Parking
1
About this property
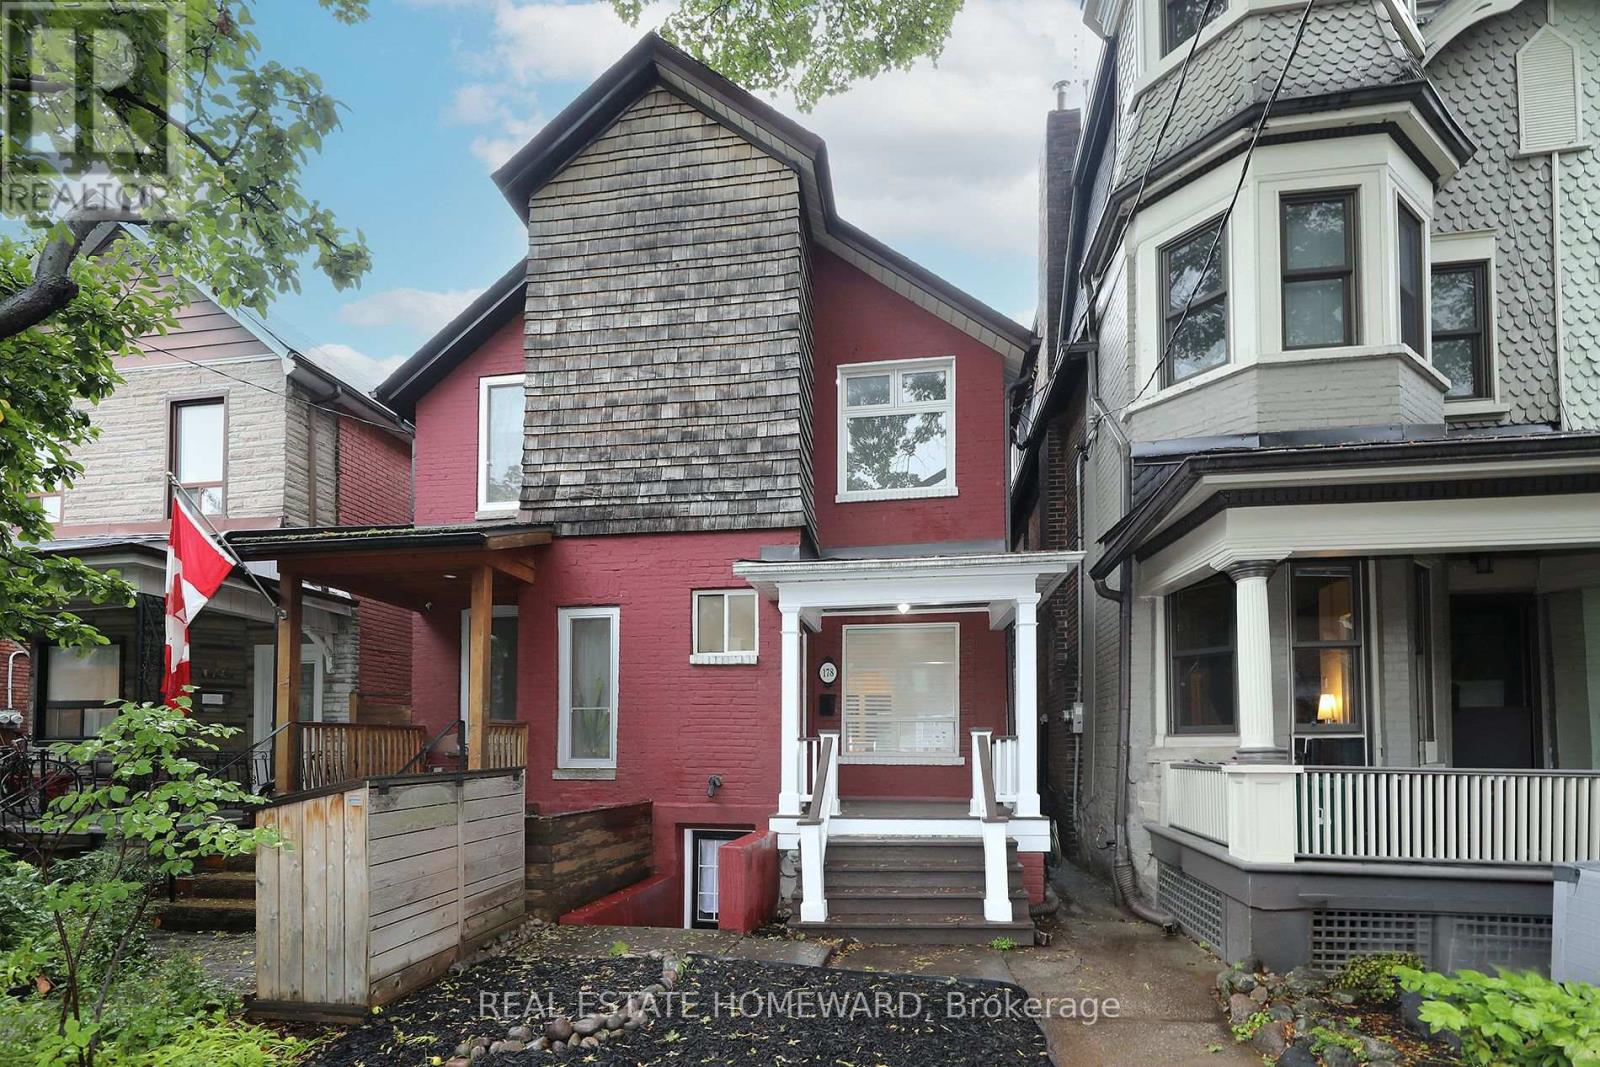
Rare opportunity for amazing entry level home on one of the premium streets in Bloorcourt Village. Recently painted, bright and clean throughout. The kitchen leads to a lovely, spacious family room with a walk out to a large patio and secluded garden. The basement (which was an apartment) is now partially finished and ready for your personal touch. Separate walk-out. The laneway leads to a good sized garage with room for plenty of storage as well as your car. This home is conveniently located, only a 5 minute walk to Bloor St and Ossington subway station. There are an an array of wonderful restaurants and shops close by, as well as Christie Pitts, Bickford and Dufferin Grove parks. A perfect house for all: a young single or couple, downsizing empty nesters, investors. One size fits all. Some photos have been virtually staged. (id:66779)
Rooms
| Living room | Flat | — |
| Kitchen | Flat | — |
| Family room | Flat | — |
| Primary Bedroom | Second level | — |
| Bedroom 2 | Second level | — |
| Bathroom | Second level | — |
| Recreational, Games room | Basement | — |
| Cold room | Basement | — |
| Kitchen | Basement | — |
| Bathroom | Basement | — |
Details
- Sewer
- Sanitary sewer
- Cooling
- Window air conditioner
- Heating
- Baseboard heaters, Electric
- List aor
- Toronto
- Stories
- 2
- Tax year
- 2,025
- Basement
- Partially finished, Separate entrance, Walk out, N/A, N/A, N/A
- Appliances
- Refrigerator, Dishwasher, Stove, Microwave, Oven - Built-In, Garage door opener, Garage door opener remote(s)
- Directions
- Cross Streets: Bloor/Ossington. ** Directions: TTC Ossington Stn.
- Fireplace
- No
- Water source
- Municipal water
- Structure type
- House
- Parking features
- Detached Garage, Garage
- Tax annual amount
- 6,606.55
- Exterior features
- Brick
- Foundation details
- Unknown
- Lot size dimensions
- 13.9 x 117 FT
- Bedrooms above grade
- 2
- Property attached
- Yes
More in Toronto




The trademarks REALTOR®, REALTORS®, and the REALTOR® logo are controlled by The Canadian Real Estate Association (CREA) and identify real estate professionals who are members of CREA. The trademarks MLS®, Multiple Listing Service® and the associated logos are owned by CREA and identify the quality of services provided by real estate professionals who are members of CREA. Listing data is provided by the REALTOR.ca Data Distribution Facility (DDF®) and is deemed reliable but is not guaranteed accurate by CREA.