 1 / 25
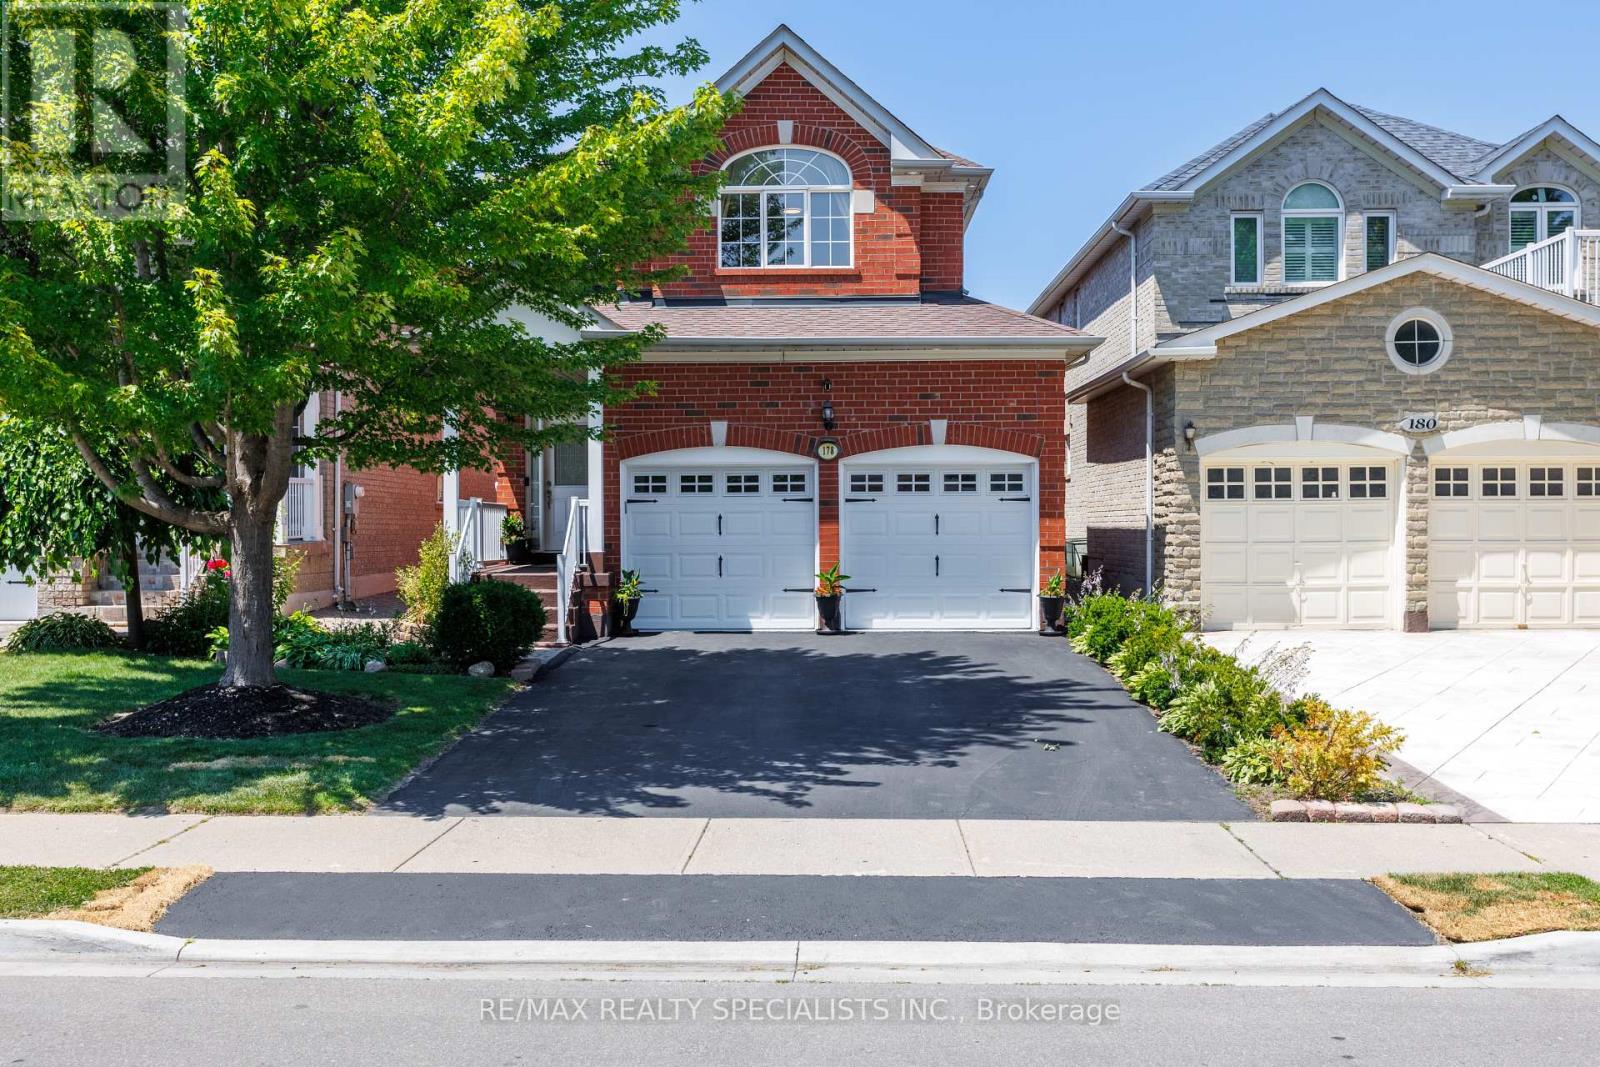
178 BINDER TWINE TRAIL
Brampton (Fletcher's Creek Village), Ontario, L6X4V6
$950,000
Bedrooms
4
Bathrooms
3
Parking
6
About this property
Get a detached for the price of a semi! Welcome to this beautifully updated 4-bedroom, 3-bathroom home in sought-after Fletcher's Creek Village. Featuring new hardwood floors, fresh paint, a recently replaced roof, new driveway, Level 2 EV charger, and a fully landscaped, maintenance-free backyard with interlock side access. Steps to schools, parks, shopping, transit, the GO line, and just minutes to Highways 410 and 407. Move in, finish the basement for added value, or simply enjoy a turnkey family home in an unbeatable location! (id:66779)
Rooms
| Living room | Main level | — |
| Family room | Main level | — |
| Dining room | Main level | — |
| Kitchen | Main level | — |
| Bedroom | Second level | — |
| Bedroom 2 | Second level | — |
| Bedroom 3 | Second level | — |
| Bedroom 4 | Second level | — |
| Recreational, Games room | Basement | — |
Details
- Sewer
- Sanitary sewer
- Cooling
- Central air conditioning
- Fencing
- Partially fenced, Fenced yard
- Heating
- Forced air, Natural gas
- List aor
- Toronto
- Stories
- 2
- Tax year
- 2,026
- Basement
- Unfinished, N/A
- Appliances
- Refrigerator, Stove, Hood Fan, Window Coverings, Garage door opener, Garage door opener remote(s), Water Heater
- Directions
- Cross Streets: Williams Parkway/Chinguacousy Road. ** Directions: From Bovaird Drive, turn south onto Fletchers Creek Blvd, then west (right) onto Binder Twine Trail. Subject property is #178, on the right hand side.
- Fireplace
- Yes
- Lot features
- Flat site, Lighting, Paved yard, Carpet Free, Gazebo
- Water source
- Municipal water
- Structure type
- House
- Parking features
- Attached Garage, Garage
- Tax annual amount
- 6,354.65
- Exterior features
- Brick Veneer
- Security features
- Alarm system, Smoke Detectors
- Foundation details
- Poured Concrete
- Lot size dimensions
- 32 x 109.9 FT
- Bedrooms above grade
- 4
- Property attached
- No
More in Brampton




The trademarks REALTOR®, REALTORS®, and the REALTOR® logo are controlled by The Canadian Real Estate Association (CREA) and identify real estate professionals who are members of CREA. The trademarks MLS®, Multiple Listing Service® and the associated logos are owned by CREA and identify the quality of services provided by real estate professionals who are members of CREA. Listing data is provided by the REALTOR.ca Data Distribution Facility (DDF®) and is deemed reliable but is not guaranteed accurate by CREA.