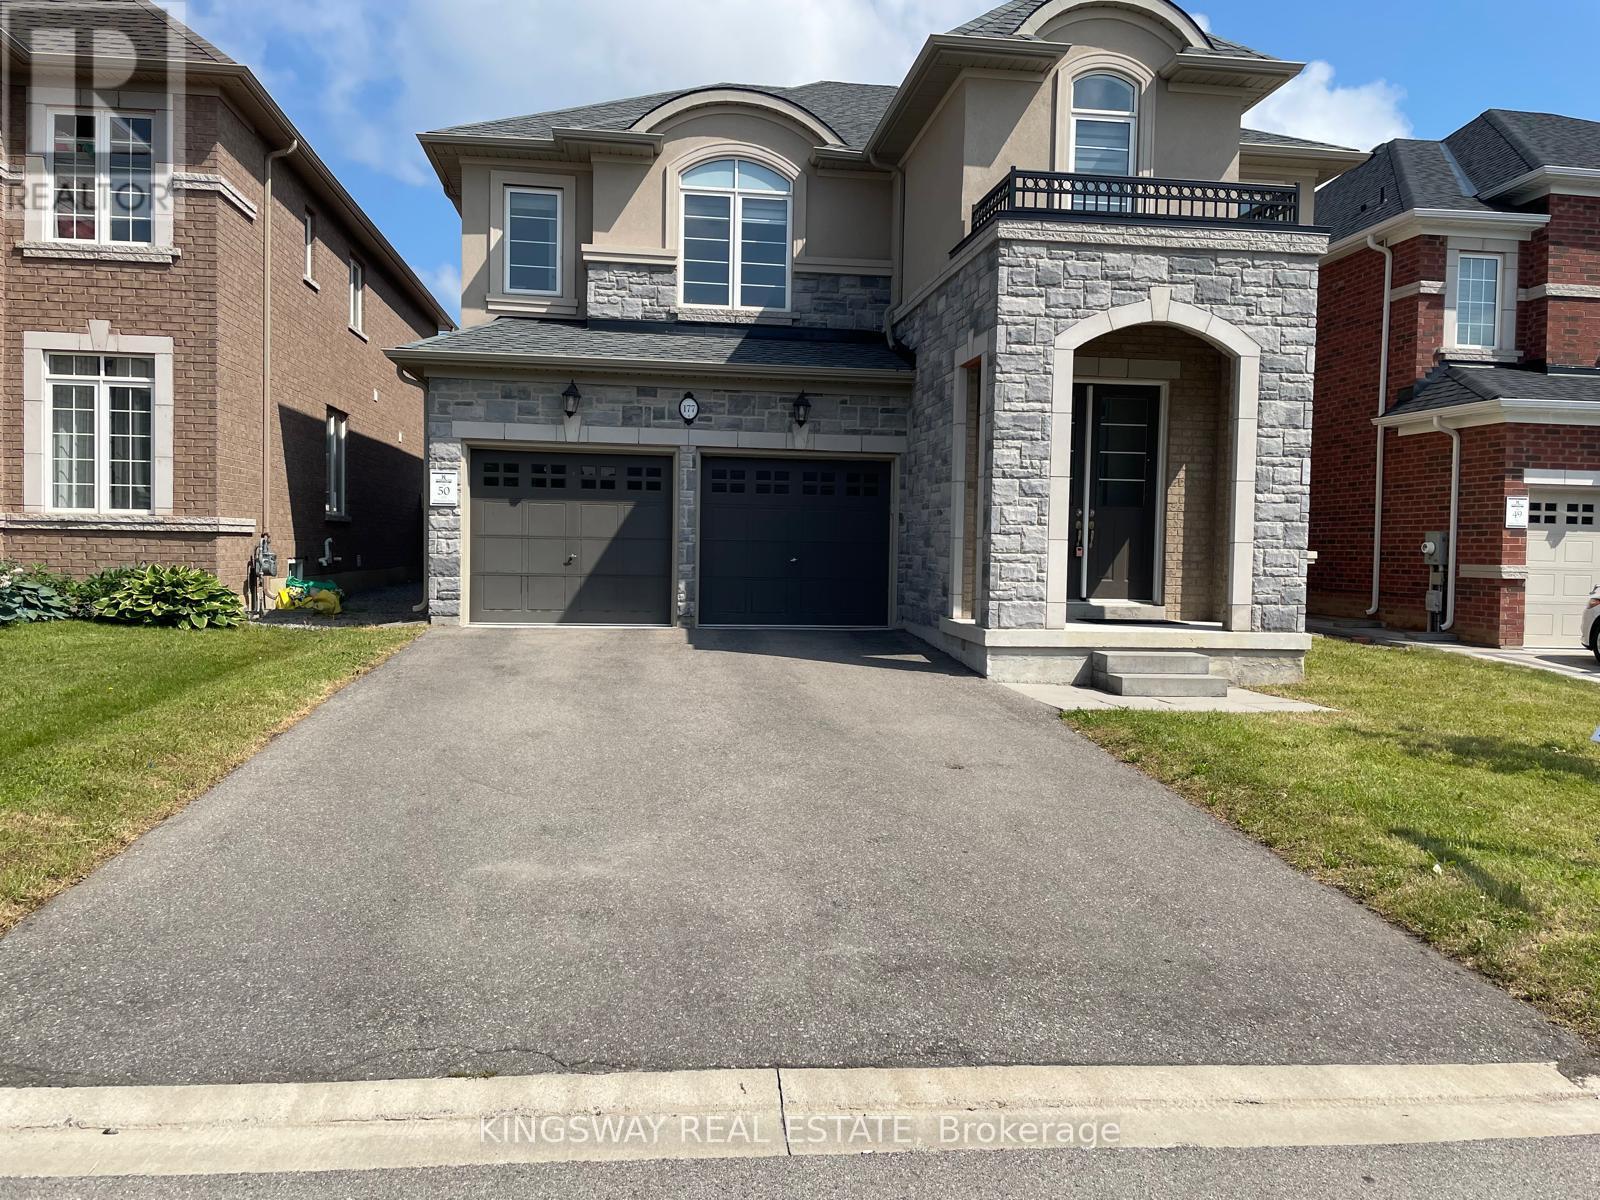
 1 / 25
177 WHITTINGTON DRIVE
Hamilton (Meadowlands), Ontario, L9K0H6
$1,499,000
Bedrooms
4
Bathrooms
5
Parking
4
About this property
Beautiful 4 Bedrooms and 5 Washrooms Detached house in the heart of Ancaster. Built in 2022, Still under Tarion Warranty. 3,451 Square Foot home offers latest Open concept, High Ceiling, Pot lights all over the house, Separate Living, Dining, Family room and Breakfast area, Family size Kitchen with Granite Counter top, eat-in kitchen, Stainless Steel Appliances, Built-in Dishwasher, family room with gas fireplace. Upper level each of the four great sized bedrooms with its own en-suite bathroom and walk-in closet, spacious sitting/family room area on the second floor can be used as home office space. Huge size basement is waiting for your creation and modern design touch, minutes from Costco, top-rated schools, shopping centers, Banks, Restaurants, gas stations, walking trails and entertainment venues, Must See Property!! (id:66779)
Rooms
| Living room | Main level | — |
| Dining room | Main level | — |
| Family room | Main level | — |
| Kitchen | Main level | — |
| Eating area | Main level | — |
| Primary Bedroom | Second level | — |
| Bedroom 2 | Second level | — |
| Bedroom 3 | Second level | — |
| Bedroom 4 | Second level | — |
| Family room | Second level | — |
Details
- Sewer
- Sanitary sewer
- Cooling
- Central air conditioning
- Heating
- Forced air, Natural gas
- List aor
- Toronto
- Stories
- 2
- Tax year
- 2,026
- Basement
- Unfinished, N/A
- Flooring
- Hardwood, Carpeted, Ceramic
- Appliances
- Water Heater
- Directions
- Grandell Dr to Whittington Rd
- Fireplace
- Yes
- Water source
- Municipal water
- Structure type
- House
- Parking features
- Garage
- Tax annual amount
- 11,345.94
- Exterior features
- Brick
- Foundation details
- Concrete
- Lot size dimensions
- 45.1 x 111.7 FT
- Bedrooms above grade
- 4
- Property attached
- No
More in Hamilton




The trademarks REALTOR®, REALTORS®, and the REALTOR® logo are controlled by The Canadian Real Estate Association (CREA) and identify real estate professionals who are members of CREA. The trademarks MLS®, Multiple Listing Service® and the associated logos are owned by CREA and identify the quality of services provided by real estate professionals who are members of CREA. Listing data is provided by the REALTOR.ca Data Distribution Facility (DDF®) and is deemed reliable but is not guaranteed accurate by CREA.