 1 / 25
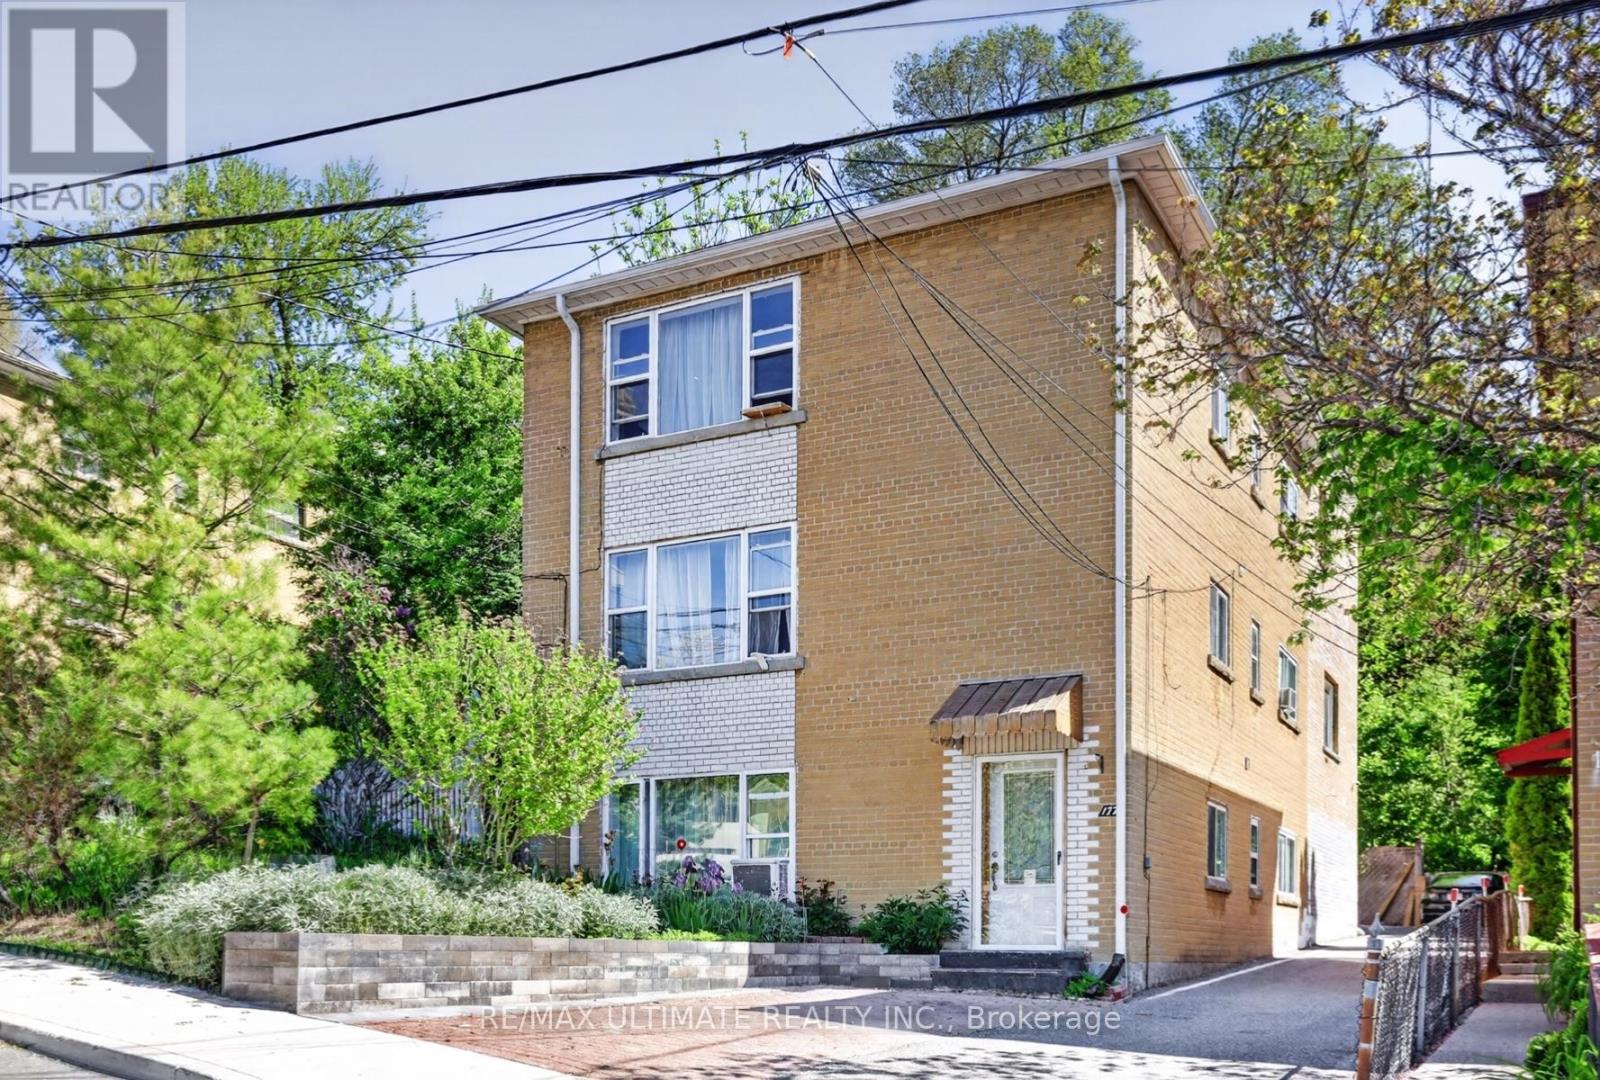
177 VARSITY ROAD
Toronto (Lambton Baby Point), Ontario, M6S4P5
$1,215,000
Bedrooms
7
Bathrooms
5
Parking
4
About this property
Lambton/Baby Point-Opportunity! Monthly rental plus owner suite! Owners suite has excellent square footage with finishing touches required. This building will attract area investors that appreciate the location and income generated from the rental units. Close to Jane and Old Mill Subway, Great schools, Humber River, the Humber River Recreational Trail, plus numerous parks and playgrounds. One of the Cities destination neighbourhoods! NOTE: Seller will be available to explain how all (3 rental units) can become full one bedroom units.Also seller can explain and suggest plans fore the owners unit! (id:66779)
Rooms
| Bedroom | Main level | — |
| Dining room | Main level | — |
| Living room | Main level | — |
| Bedroom | Second level | — |
| Eating area | Main level | — |
| Den | Second level | — |
| Bedroom 2 | Second level | — |
| Dining room | Second level | — |
| Bedroom | Second level | — |
| Kitchen | Main level | — |
| Bedroom | Main level | — |
| Kitchen | Main level | — |
| Mud room | Ground level | — |
| Kitchen | Ground level | — |
| Family room | Ground level | — |
| Bedroom | Ground level | — |
| Utility room | Ground level | — |
Details
- Sewer
- Sanitary sewer
- Cooling
- Central air conditioning
- Fencing
- Fenced yard
- Heating
- Forced air, Natural gas
- List aor
- Toronto
- Stories
- 3
- Basement
- Apartment in basement, Separate entrance, N/A, N/A
- Appliances
- Washer, Refrigerator, Dishwasher, Stove, Dryer, Cooktop
- Directions
- Old Dundas and Varsity
- Fireplace
- No
- Lot features
- Paved yard
- Water source
- Municipal water
- Structure type
- Triplex
- Parking features
- Attached Garage, Garage
- Tax annual amount
- 7,503
- Building features
- Separate Electricity Meters
- Exterior features
- Brick
- Foundation details
- Block
- Lot size dimensions
- 52 x 105 FT
- Bedrooms above grade
- 6
- Bedrooms below grade
- 1
- Property attached
- Yes
More in Toronto




The trademarks REALTOR®, REALTORS®, and the REALTOR® logo are controlled by The Canadian Real Estate Association (CREA) and identify real estate professionals who are members of CREA. The trademarks MLS®, Multiple Listing Service® and the associated logos are owned by CREA and identify the quality of services provided by real estate professionals who are members of CREA. Listing data is provided by the REALTOR.ca Data Distribution Facility (DDF®) and is deemed reliable but is not guaranteed accurate by CREA.