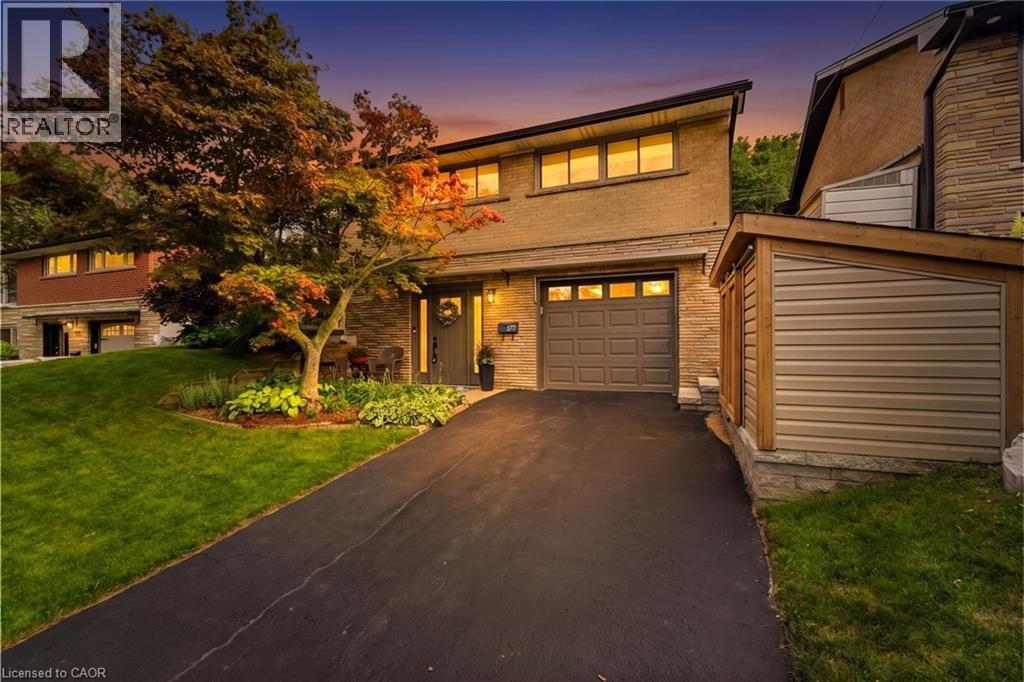
 1 / 25
177 LOWER HORNING Road
Hamilton, Ontario, L8S3H1
$850,000
Bedrooms
4
Bathrooms
2
Living area
1,700 square feet
Parking
3
Year built
1956
Lot size
0 acres
About this property
Welcome to 177 Lower Horning Road—a thoughtfully updated 3+1-bedroom, 2-bathroom home where comfortable family living meets something increasingly hard to find: a natural, private backyard space that is perfect for relaxing or entertaining. Offering approximately 1,700 sq. ft. of living space with finished basement, this home has been lovingly updated over the past decade, with many major improvements in recent years. From the 2021 flooring, furnace, front door, garage door and large rear windows to the new range (2024) and washer/dryer (2026), the major work has already been done—leaving you free to simply move in and enjoy. The real magic is out back. The property backs onto a grassy hydro corridor and the escarpment which you can enjoy through the large windows from your open concept dining room, kitchen and living room. Instead of looking into another backyard, you'll enjoy an open, natural backdrop that feels like you’re miles away from the city. Your large composite deck & hot tub will allow you to entertain and unwind. And just steps from the house is a 4-season, separate backyard office/flex space—ideal for working from home, yoga, hobbies, a creative studio or whatever your family needs next. Located in established Ainslie Wood, you're close to parks, trails, transit, shopping, McMaster University and Highway 403, while still enjoying a peaceful residential setting. (id:66779)
Open houses
- 2026-08-2214:00:00.00 – 16:00:00.00
Rooms
| Laundry room | Lower level | 18'8'' x 12'8'' |
| Utility room | Lower level | 8'8'' x 10'9'' |
| 3pc Bathroom | Lower level | 5'8'' x 9'7'' |
| Bedroom | Lower level | 11'3'' x 24'1'' |
| Foyer | Lower level | 8'9'' x 11'6'' |
| 4pc Bathroom | Main level | 7'1'' x 9'8'' |
| Primary Bedroom | Main level | 11'6'' x 11'3'' |
| Bedroom | Main level | 7'11'' x 13'3'' |
| Bedroom | Main level | 8'6'' x 11'3'' |
| Living room | Main level | 19'5'' x 15'6'' |
| Kitchen | Main level | 19'5'' x 8'10'' |
| Dining room | Main level | 11'11'' x 15'8'' |
Details
- Sewer
- Municipal sewage system
- Cooling
- Central air conditioning
- Heating
- Forced air
- List aor
- Cornerstone
- Stories
- 1
- Basement
- Finished, Full
- Year built
- 1,956
- Appliances
- Washer, Refrigerator, Stove, Dryer, Window Coverings, Garage door opener
- Directions
- From Whitney Ave, turn South on Lower Horning Road.
- Fireplace
- Yes
- Lot features
- Paved driveway
- Water source
- Municipal water
- Structure type
- House
- Fireplaces total
- 1
- Parking features
- Attached Garage
- Tax annual amount
- 6,057.64
- Exterior features
- Stone, Brick Veneer
- Community features
- Quiet Area
- Lot size dimensions
- 0.11
- Zoning description
- C/S-1335
- Architectural style
- Ranch
- Bedrooms above grade
- 3
- Bedrooms below grade
- 1
- Property attached
- No
- Above grade finished area
- 1,100
- Below grade finished area
- 600
More in Hamilton

The trademarks REALTOR®, REALTORS®, and the REALTOR® logo are controlled by The Canadian Real Estate Association (CREA) and identify real estate professionals who are members of CREA. The trademarks MLS®, Multiple Listing Service® and the associated logos are owned by CREA and identify the quality of services provided by real estate professionals who are members of CREA. Listing data is provided by the REALTOR.ca Data Distribution Facility (DDF®) and is deemed reliable but is not guaranteed accurate by CREA.