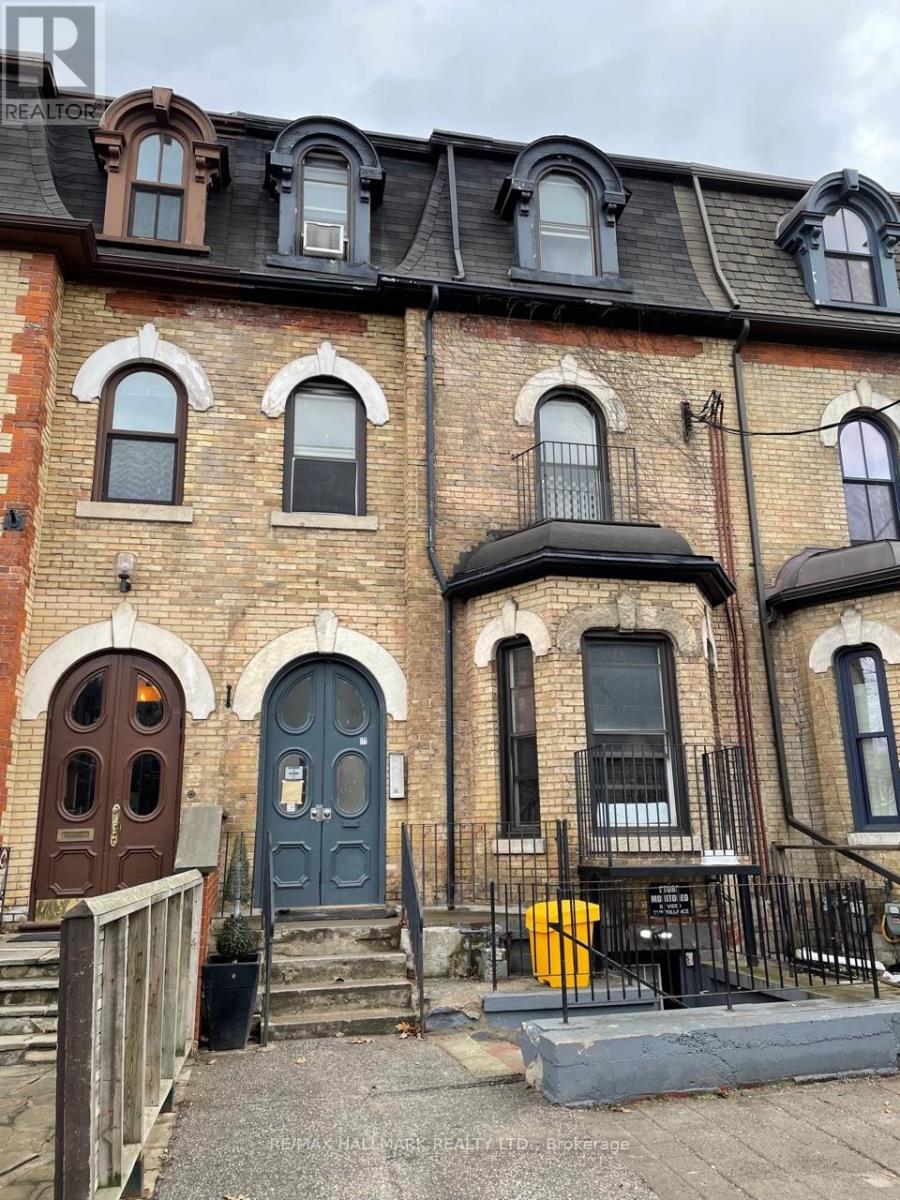
 1 / 25
177 CARLTON STREET
Toronto (Moss Park), Ontario, M5A2K3
$2,499,000
Bedrooms
11
Bathrooms
11
Parking
2
About this property
An exceptional investment opportunity awaits with this legal non conforming 11-unit multiplex located in the highly desirable Cabbagetown neighbourhood. Zoned for mixed residential and commercial use, this well-maintained property offers flexibility and strong long-term income potential. All 11 units are fully self-contained, and individually metered, providing efficient management and consistent cash flow. The building features a desirable unit mix of eight bachelor suites with unique half-story loft-style sleeping areas and three spacious one-bedroom apartments, appealing to a broad tenant base. Investors have the option to operate the property in its current, stabilized condition or pursue strategic improvements to unlock maximum annual rental income. Significant capital upgrades have already been completed, ensuring peace of mind and reduced future expenses. Improvements include a new roof (2010), furnace (2010), two 50-gallon hot water tanks (2010), updated windows (2010), and upgraded electrical wiring completed in phases (2012 and 2023). With its prime location, legal status, and strong fundamentals, this property represents a compelling opportunity for both seasoned and first-time investors. (id:66779)
Rooms
| Bedroom | Basement | — |
| Bedroom | Basement | — |
| Bedroom | Ground level | — |
| Bedroom | Ground level | — |
| Bedroom | Ground level | — |
| Bedroom | Ground level | — |
| Bedroom | Second level | — |
| Bedroom | Second level | — |
| Bedroom | Second level | — |
| Bedroom | Third level | — |
| Bedroom | Third level | — |
Details
- Sewer
- Sanitary sewer
- Cooling
- Window air conditioner
- Heating
- Forced air, Natural gas
- List aor
- Toronto
- Stories
- 3
- Basement
- Finished, N/A
- Directions
- Cross Streets: Carlton St & Sherbourne St. ** Directions: South side of Carlton St, West of Seaton St.
- Fireplace
- No
- Lot features
- Lane
- Water source
- Municipal water
- Structure type
- Other
- Parking features
- No Garage
- Tax annual amount
- 13,200
- Exterior features
- Brick
- Foundation details
- Concrete
- Lot size dimensions
- 20.5 x 130 FT
- Zoning description
- Cr1.5(C1;R1*1913)
- Bedrooms above grade
- 9
- Bedrooms below grade
- 2
More in Toronto




The trademarks REALTOR®, REALTORS®, and the REALTOR® logo are controlled by The Canadian Real Estate Association (CREA) and identify real estate professionals who are members of CREA. The trademarks MLS®, Multiple Listing Service® and the associated logos are owned by CREA and identify the quality of services provided by real estate professionals who are members of CREA. Listing data is provided by the REALTOR.ca Data Distribution Facility (DDF®) and is deemed reliable but is not guaranteed accurate by CREA.