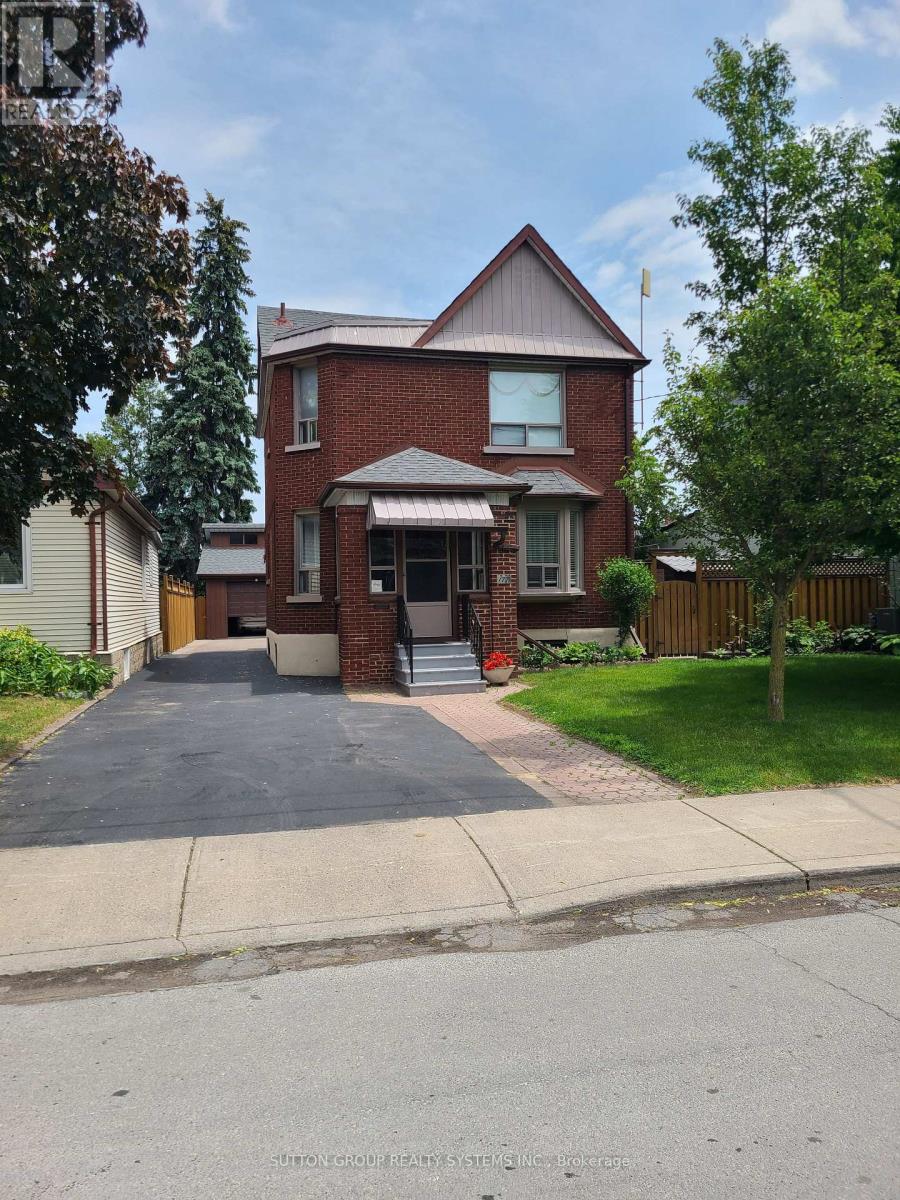
 1 / 17
177 BROOKSIDE AVENUE
Toronto (Runnymede-Bloor West Village), Ontario, M6S4G8
Price on request
Bedrooms
2
Bathrooms
1
Parking
1
About this property
Well Maintained Upper Level Apartment! Foyer Entrance from the Front Door. Staircase Leads to Spacious Rooms. Ample Storage In Kitchen. Very Bright Dining/Living Area. Exclusive use of Exterior Shed. Lower Level Shared Laundry with Homeowner. Fantastic Location In A Quiet Neighbourhood. Grocery Store Just A Short Walk Away. Easy Access To Public Transit Just Around the Corner. No Dogs**Utilities Water, Heat And Hydro additional $200/month)** (id:66779)
Rooms
| Bedroom | Second level | — |
| Bedroom 2 | Second level | — |
| Bathroom | Second level | — |
| Living room | Second level | — |
Details
- Sewer
- Sanitary sewer
- Cooling
- Wall unit
- Heating
- Forced air, Natural gas
- List aor
- Toronto
- Stories
- 2
- Basement
- Separate entrance, N/A
- Flooring
- Tile, Hardwood, Laminate
- Utilities
- Sewer, Electricity, Cable
- Appliances
- Washer, Refrigerator, Stove, Dryer, Microwave
- Directions
- Cross Streets: Dundas St and Jane St. ** Directions: Drive North on Jane, Turn West on Dundas, Then make a Left on Brookside Ave.
- Fireplace
- No
- Lot features
- Carpet Free
- Water source
- Municipal water
- Structure type
- Duplex
- Parking features
- No Garage
- Exterior features
- Brick
- Foundation details
- Concrete
- Lot size dimensions
- 50 x 117 FT
- Bedrooms above grade
- 2
- Property attached
- Yes
More in Toronto




The trademarks REALTOR®, REALTORS®, and the REALTOR® logo are controlled by The Canadian Real Estate Association (CREA) and identify real estate professionals who are members of CREA. The trademarks MLS®, Multiple Listing Service® and the associated logos are owned by CREA and identify the quality of services provided by real estate professionals who are members of CREA. Listing data is provided by the REALTOR.ca Data Distribution Facility (DDF®) and is deemed reliable but is not guaranteed accurate by CREA.