 1 / 25
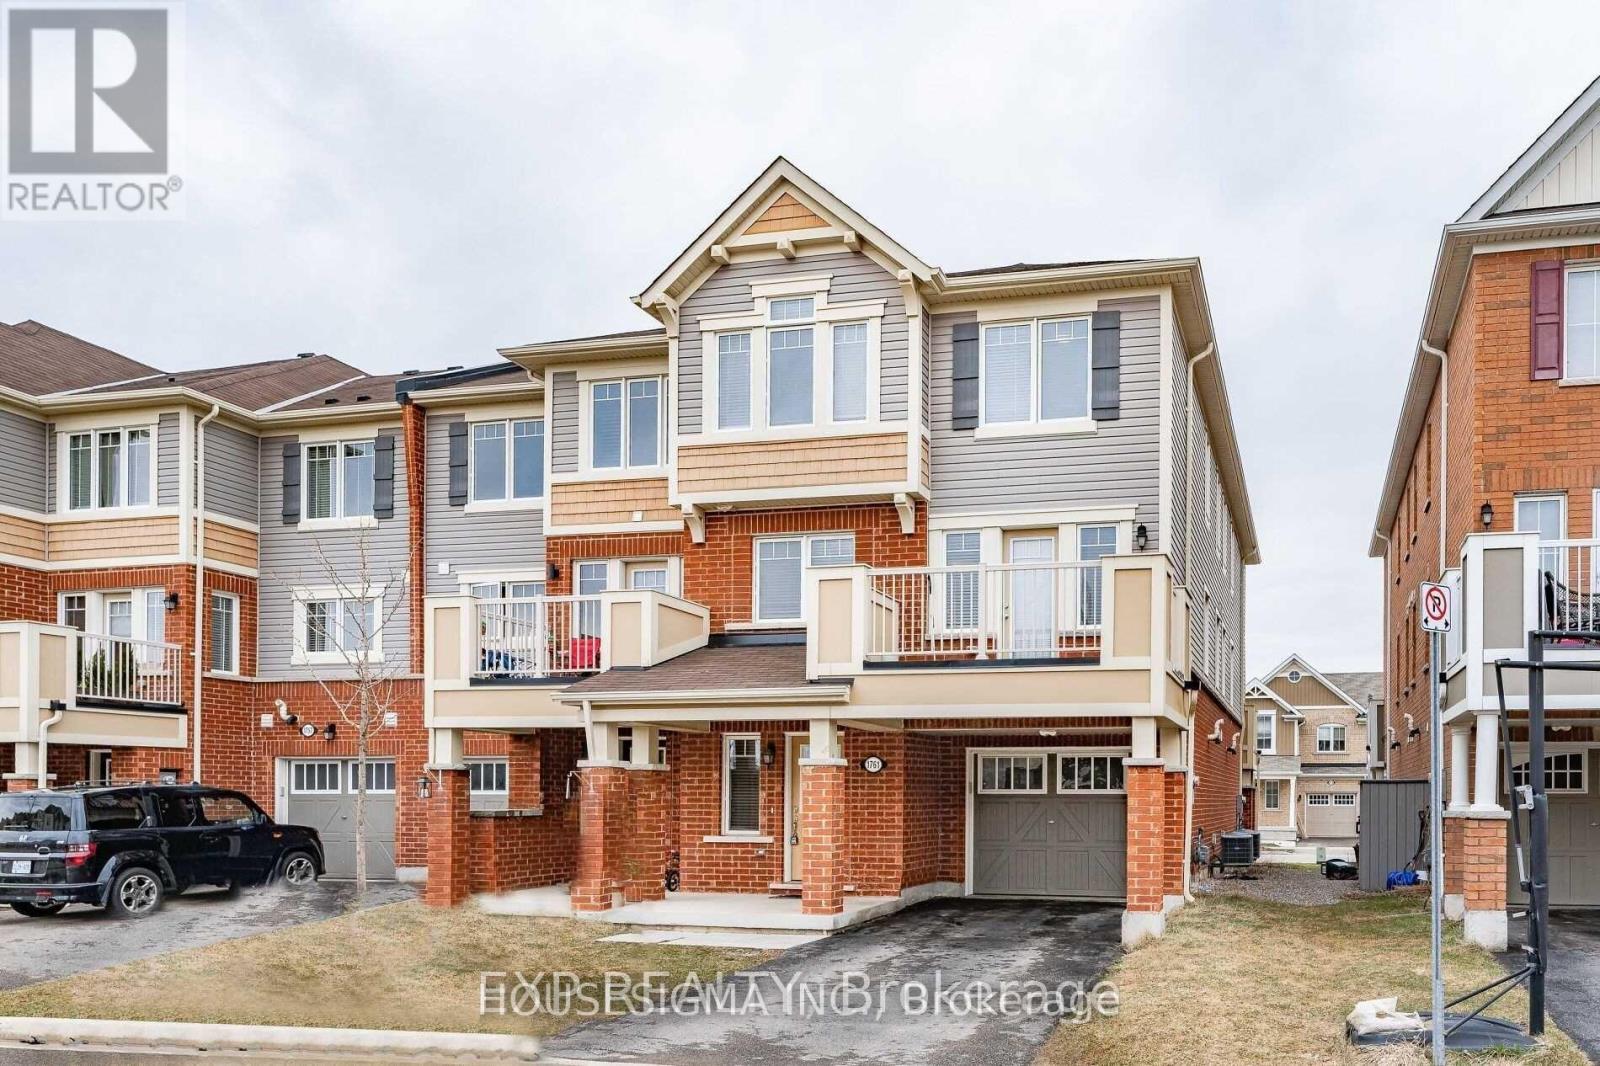
1761 COPELAND CIRCLE
Milton (CL Clarke), Ontario, L9T8X8
Price on request
Bedrooms
3
Bathrooms
3
Parking
4
About this property
This stunning end-unit townhome offers a bright open-concept layout, featuring a spacious dining and great room with rich hardwood floors. The modern eat-in kitchen is designed for both style and function, with upgraded dark cabinetry, stainless steel appliances, and a center island perfect for family gatherings.Upstairs, the primary suite includes a walk-in closet and a luxurious 4-piece ensuite with a tub and standing shower. The additional bedrooms are generously sized, ideal for family or guests. A convenient main floor office provides the perfect space for working from home. Extra perks include a private storage locker right by the front door, direct access from the house to the garage, and a garage door opener with remote. With no sidewalk, enjoy parking for 2 cars in the driveway.Located just minutes from the GO Station, Hwy 401, shopping, parks, and schools, this home combines comfort, convenience, and style in one perfect package.. *Photos are not recent* (id:66779)
Rooms
| Office | Ground level | — |
| Great room | Second level | — |
| Dining room | Second level | — |
| Kitchen | Second level | — |
| Primary Bedroom | Third level | — |
| Bedroom 2 | Third level | — |
| Bedroom 3 | Third level | — |
Details
- Sewer
- Sanitary sewer
- Cooling
- Central air conditioning
- Heating
- Forced air, Natural gas
- List aor
- Toronto
- Stories
- 3
- Basement
- None
- Flooring
- Hardwood, Carpeted
- Appliances
- Washer, Refrigerator, Dishwasher, Stove, Dryer, Blinds, Window Coverings
- Directions
- Cross Streets: James Snow/Trudeau. ** Directions: James Snow and Trudeau to copeland.
- Fireplace
- No
- Lot features
- In-Law Suite
- Water source
- Municipal water
- Structure type
- Row / Townhouse
- Parking features
- Garage
- Exterior features
- Brick
- Community features
- School Bus
- Foundation details
- Concrete
- Lot size dimensions
- 27.6 x 44.4 FT
- Bedrooms above grade
- 3
- Property attached
- Yes
More in Milton


The trademarks REALTOR®, REALTORS®, and the REALTOR® logo are controlled by The Canadian Real Estate Association (CREA) and identify real estate professionals who are members of CREA. The trademarks MLS®, Multiple Listing Service® and the associated logos are owned by CREA and identify the quality of services provided by real estate professionals who are members of CREA. Listing data is provided by the REALTOR.ca Data Distribution Facility (DDF®) and is deemed reliable but is not guaranteed accurate by CREA.