 1 / 25
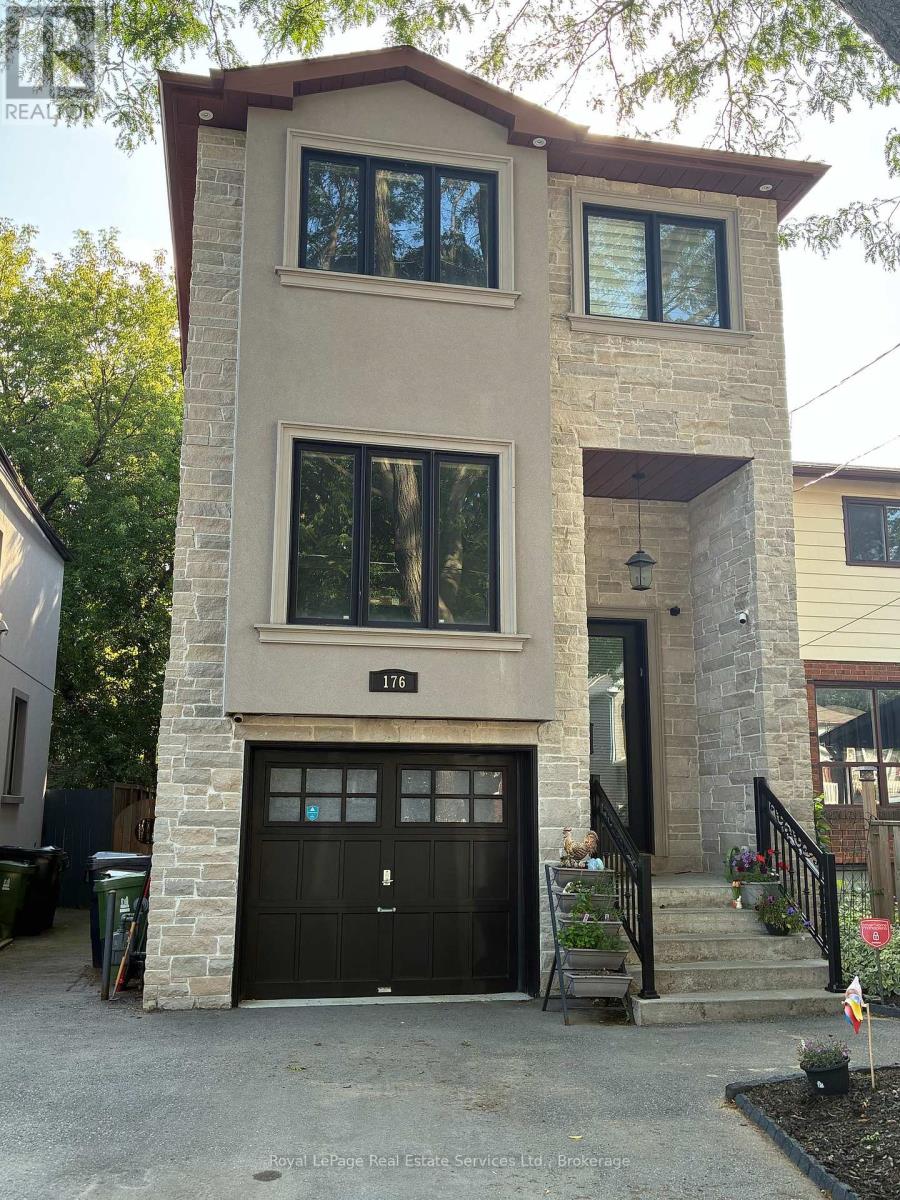
176 LEYTON AVENUE
Toronto (Oakridge), Ontario, M1L3V6
$1,199,900
Bedrooms
5
Bathrooms
4
Parking
3
About this property
Luxury living at its finest for a very affordable price. This beautiful custom home is a commuter's dream! Situated on a quiet street with easy access to TTC and GO Train service. Backs onto park and hiking trails. Gourmet kitchen will satisfy the most demanding chef in your family. Great open concept on the main level provides a comfortable environment for your family. Soaring ceilings, including 12 foot in the basement. Four large bedrooms upstairs. The basement has a separate entrance, and would work well as an in-law or nanny suite. There are hook ups for laundry equipment in the basement suite, as well. Great space throughout the home, including an expanded deck and a fully fenced yard with access to the park behind the home. Convenient location near schools, churches, mosque, Community Centre, several wonderful restaurants and everything the Danforth offers. (id:66779)
Rooms
| Kitchen | Ground level | — |
| Kitchen | Basement | — |
| Living room | Basement | — |
| Dining room | Ground level | — |
| Living room | Ground level | — |
| Family room | Ground level | — |
| Primary Bedroom | Second level | — |
| Bedroom 2 | Second level | — |
| Bedroom 3 | Second level | — |
| Bedroom 4 | Second level | — |
| Laundry room | Second level | — |
| Bedroom 5 | Basement | — |
Details
- Sewer
- Sanitary sewer
- Cooling
- Central air conditioning
- Heating
- Forced air, Natural gas
- List aor
- Oakville-Milton
- Stories
- 2
- Tax year
- 2,026
- Basement
- Finished, Separate entrance, N/A, N/A
- Appliances
- Washer, Dishwasher, Stove, Oven, Dryer, Microwave, Alarm System, Window Coverings, Water Heater, Two Refrigerators
- Directions
- Cross Streets: Danforth Avenue/Danforth Road. ** Directions: Danforth Avenue to Leyton.
- Fireplace
- No
- Lot features
- Backs on greenbelt, Conservation/green belt, Level
- Water source
- Municipal water
- Structure type
- House
- Parking features
- Attached Garage, Garage
- Tax annual amount
- 6,130.82
- Exterior features
- Stone, Stucco
- Security features
- Alarm system
- Foundation details
- Concrete
- Lot size dimensions
- 25 x 99.6 FT
- Zoning description
- RS(f15;a464*98)
- Bedrooms above grade
- 4
- Bedrooms below grade
- 1
- Property attached
- No
More in Toronto




The trademarks REALTOR®, REALTORS®, and the REALTOR® logo are controlled by The Canadian Real Estate Association (CREA) and identify real estate professionals who are members of CREA. The trademarks MLS®, Multiple Listing Service® and the associated logos are owned by CREA and identify the quality of services provided by real estate professionals who are members of CREA. Listing data is provided by the REALTOR.ca Data Distribution Facility (DDF®) and is deemed reliable but is not guaranteed accurate by CREA.