 1 / 25
176 LAGEER DRIVE
Whitchurch-Stouffville (Stouffville), Ontario, L4A5G2
Price on request
Bedrooms
3
Bathrooms
3
Parking
4
About this property
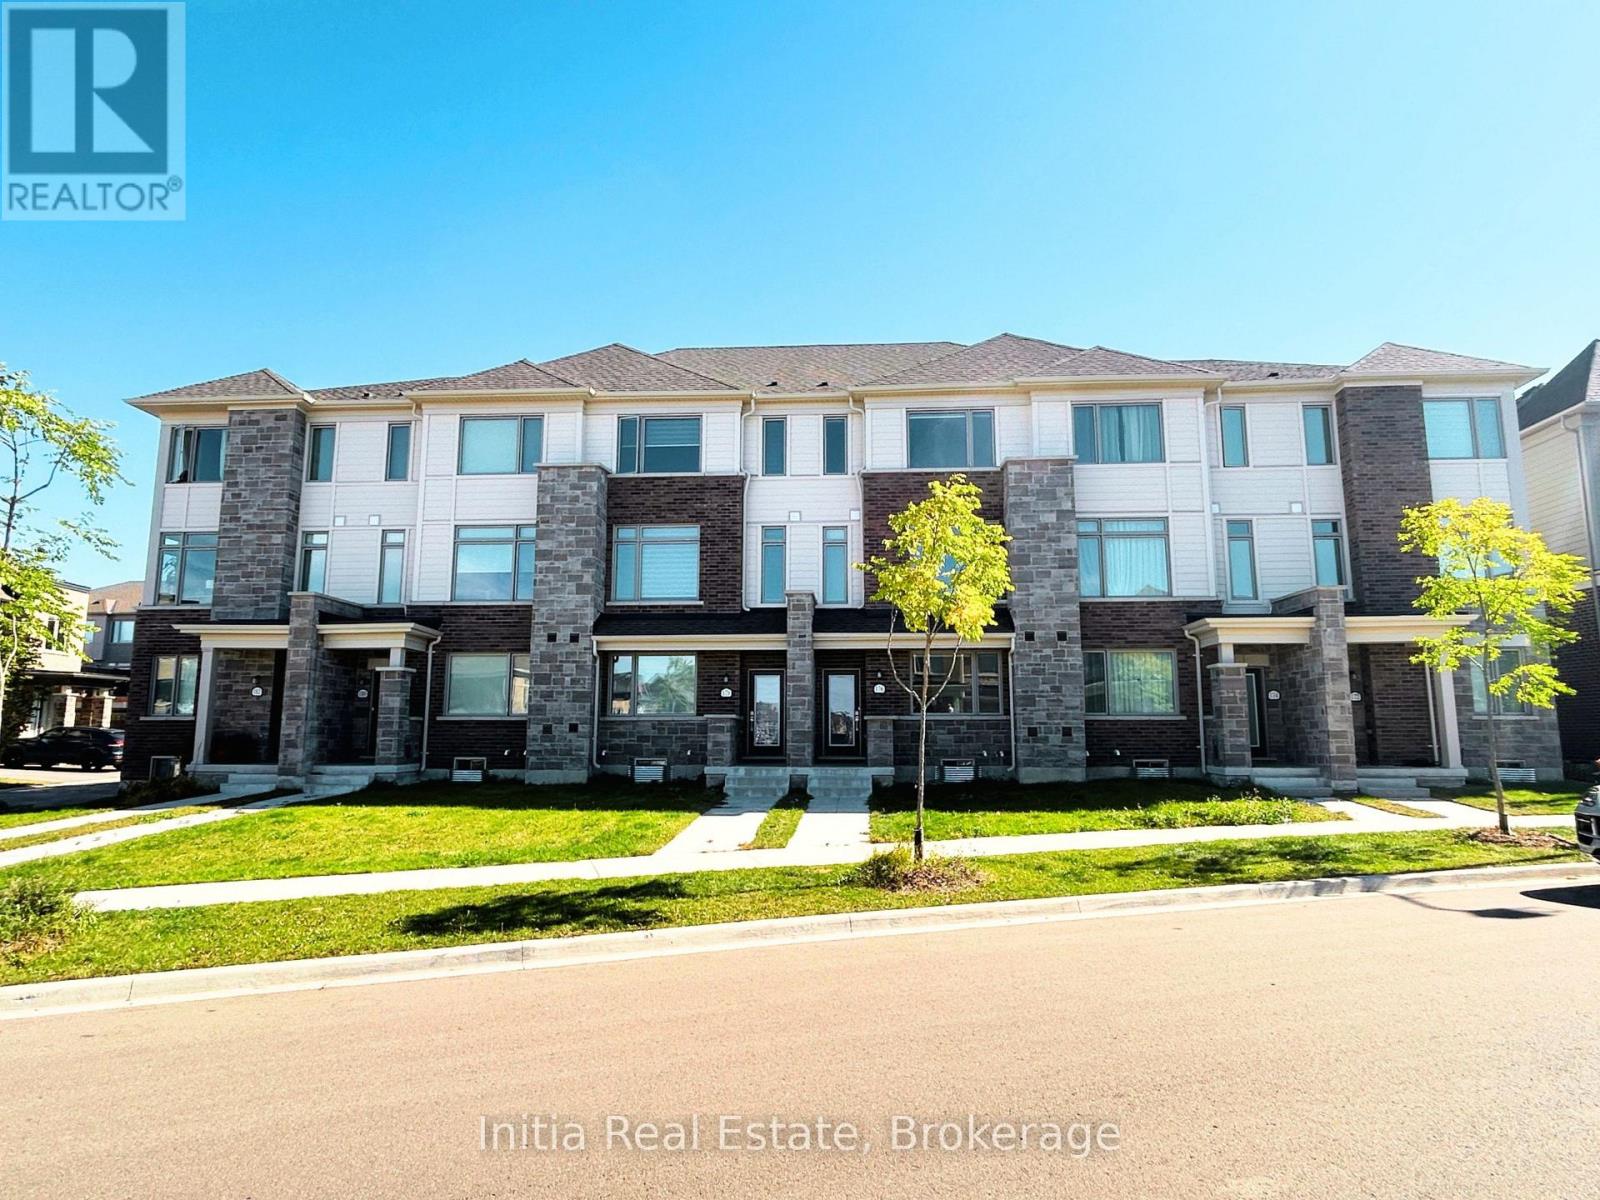
Welcome to this exceptional, like-new 3+1 bedroom townhouse situated in a highly desirable neighbourhood. The bright and spacious main floor features soaring 9-foot ceilings and an open-concept living and dining area that seamlessly walks out to a large, private terrace. A versatile ground-floor office can easily serve as a 4th bedroom. This home offers the rare convenience of a 4-car parking capacity (2-car garage + 2-car driveway) with direct indoor access. Upstairs holds 3 generously sized bedrooms, 2 full baths, and a conveniently located laundry room. Complete with a basement for ample extra storage, this property is perfectly nestled close to top-rated schools, public transit, parks, and everyday amenities. (id:66779)
Rooms
| Study | Main level | — |
| Kitchen | Second level | — |
| Dining room | Second level | — |
| Great room | Second level | — |
| Primary Bedroom | Third level | — |
| Bedroom 2 | Third level | — |
| Bedroom 3 | Third level | — |
Details
- Sewer
- Sanitary sewer
- Cooling
- Central air conditioning
- Heating
- Forced air, Natural gas
- List aor
- Toronto
- Stories
- 3
- Basement
- Unfinished, N/A
- Flooring
- Hardwood
- Appliances
- Refrigerator, Dishwasher, Stove, Window Coverings, Garage door opener remote(s), Water Heater
- Directions
- Cross Streets: Tenth Line/Hoover Park Dr. ** Directions: South West corner of Tenth Line/Hoover Park Dr.
- Fireplace
- No
- Water source
- Municipal water
- Structure type
- Row / Townhouse
- Parking features
- Attached Garage, Garage
- Exterior features
- Brick
- Foundation details
- Poured Concrete
- Lot size dimensions
- 18 FT
- Bedrooms above grade
- 3
- Property attached
- Yes
More in Whitchurch-Stouffville

The trademarks REALTOR®, REALTORS®, and the REALTOR® logo are controlled by The Canadian Real Estate Association (CREA) and identify real estate professionals who are members of CREA. The trademarks MLS®, Multiple Listing Service® and the associated logos are owned by CREA and identify the quality of services provided by real estate professionals who are members of CREA. Listing data is provided by the REALTOR.ca Data Distribution Facility (DDF®) and is deemed reliable but is not guaranteed accurate by CREA.