 1 / 25
175 SOUTH SUMMIT FARM ROAD
King (King City), Ontario, L7B1J8
$3,899,888
Bedrooms
3
Bathrooms
3
Parking
14
About this property
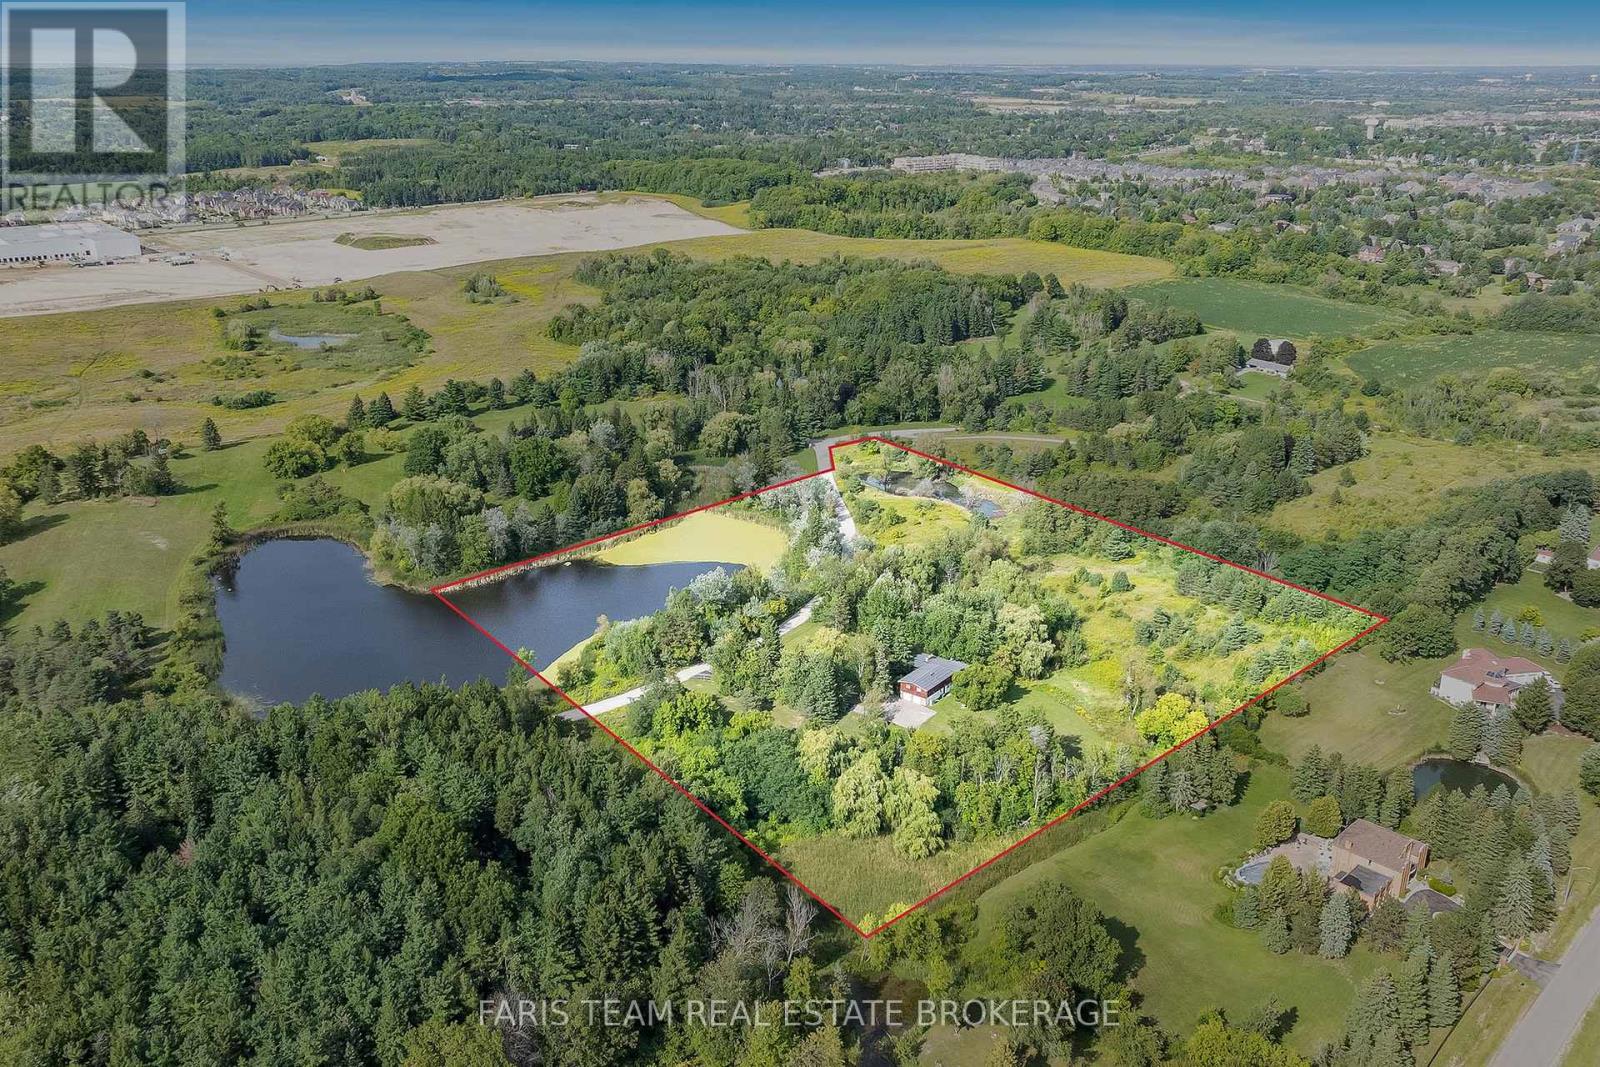
Top 5 Reasons You Will Love This Home: 1) Discover this rare offering of a charming bungalow set on 10.94 acres of land in prestigious King Township, where nature, privacy, and potential come together 2) Nestled in a peaceful estate setting, this property showcases a scenic pond, a lush canopy of mature trees, and a spacious residence surrounded by natural beauty 3) Whether you choose to renovate the existing home with your own personal touch or re-imagine the landscape entirely with a brand-new build, the possibilities here are endless for creating a true masterpiece estate 4) Added value comes with previously approved architectural plans for a luxury home and pool, available upon request, offering a head start to your dream vision 5) The current home features expansive living and entertaining spaces, including a bright and inviting living room, a generous kitchen, a primary retreat with spa-like 5-piece ensuite, and an impressive covered concrete deck overlooking the grounds. 2,057 above grade sq.ft. plus a partially finished basement. (id:66779)
Rooms
| Kitchen | Main level | — |
| Dining room | Main level | — |
| Living room | Main level | — |
| Primary Bedroom | Main level | — |
| Bedroom | Main level | — |
| Bedroom | Main level | — |
| Other | Basement | — |
| Recreational, Games room | Basement | — |
| Exercise room | Basement | — |
Details
- Sewer
- Septic System
- Cooling
- Central air conditioning
- Heating
- Forced air, Oil
- List aor
- Toronto
- Stories
- 1
- Basement
- Partially finished, Partial
- Flooring
- Hardwood, Laminate, Ceramic
- Directions
- Jane St/S Summit Farm Rd
- Fireplace
- Yes
- Lot features
- Wooded area, Irregular lot size
- Water source
- Drilled Well
- Structure type
- House
- Fireplaces total
- 2
- Parking features
- Garage
- Tax annual amount
- 13,056
- Building features
- Fireplace(s)
- Exterior features
- Wood, Stone
- Foundation details
- Block
- Lot size dimensions
- 922.5 x 828.9 FT
- Zoning description
- EP, RE
- Architectural style
- Raised bungalow
- Bedrooms above grade
- 3
- Property attached
- No
More in King




The trademarks REALTOR®, REALTORS®, and the REALTOR® logo are controlled by The Canadian Real Estate Association (CREA) and identify real estate professionals who are members of CREA. The trademarks MLS®, Multiple Listing Service® and the associated logos are owned by CREA and identify the quality of services provided by real estate professionals who are members of CREA. Listing data is provided by the REALTOR.ca Data Distribution Facility (DDF®) and is deemed reliable but is not guaranteed accurate by CREA.