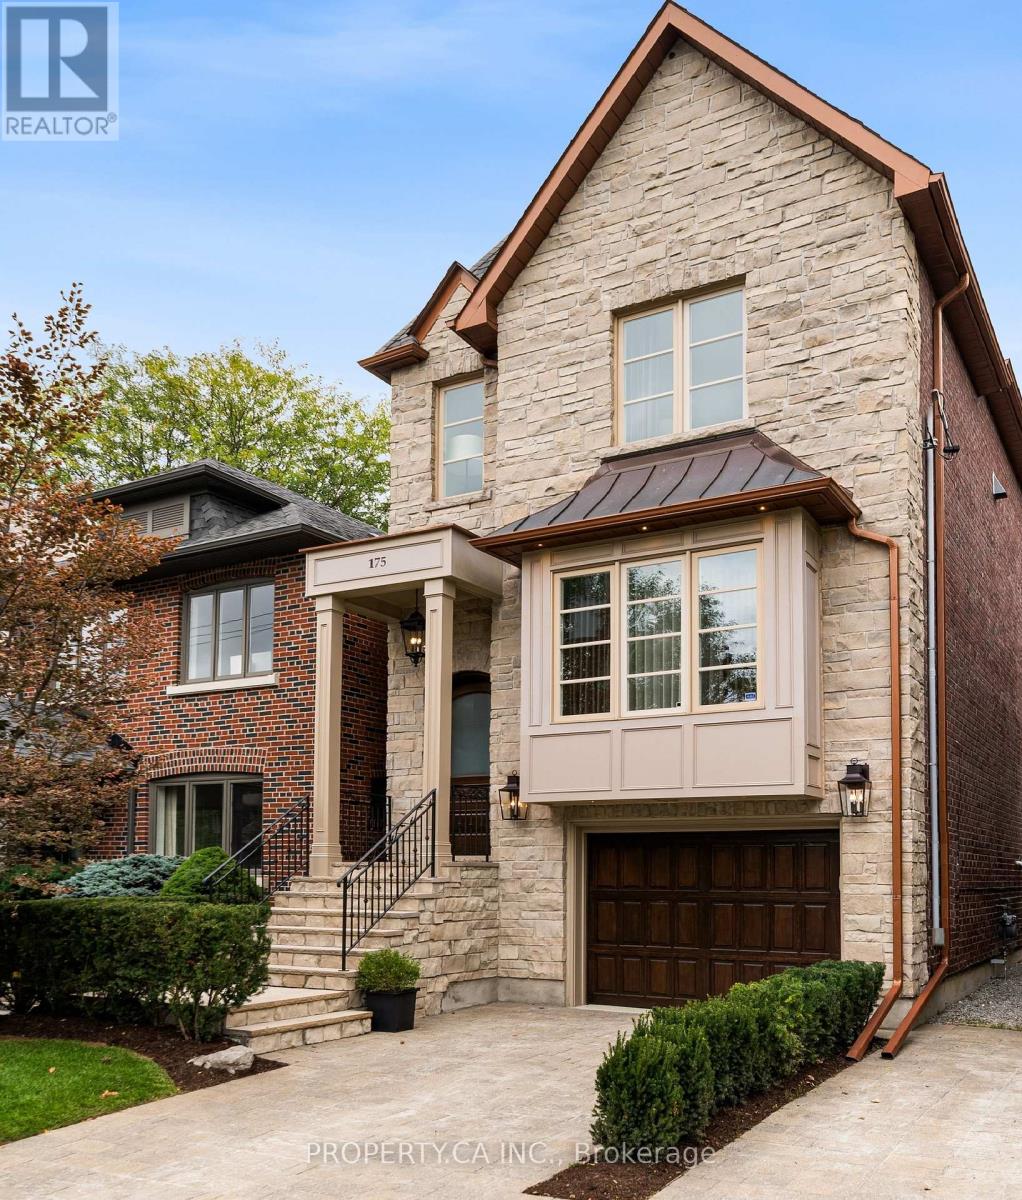
 1 / 25
175 SNOWDON AVENUE
Toronto (Lawrence Park North), Ontario, M4N2B1
$2,820,000
Bedrooms
3
Bathrooms
4
Parking
3
About this property
A Distinguished Executive Residence In Lawrence Park: Beautifully appointed and set within one of Canada's most coveted neighbourhoods, 175 Snowdon Avenue blends elegance, refined craftsmanship, and modern comfort. Situated on a quiet, tree-lined street, the residence enjoys a privileged setting near some of Toronto's most distinguished schools, the Rosedale Golf Club, and an array of upscale shops, cafés, and amenities.The home's thoughtfully curated interiors showcase elegant French Provincial-inspired millwork, rich hardwood flooring, and soaring ceilings, creating an atmosphere of sophistication and enduring appeal. A considered selection of premium finishes and appointments includes a Viking range, double ovens, Cabano faucets, Alta Luterria hardware, an 18-speaker multi-zone sound system, heated flooring, a luxurious ensuite, and custom built-in cabinetry throughout each bedroom.At the rear, step outdoors to a private terrace overlooking a lush, extra-deep lot-a tranquil retreat for morning coffee, entertaining, or unwinding after a long day.175 Snowdon Avenue Is A Residence Of Distinction, Offering A Rare Combination Of Architectural Character, Exceptional Finishes, And An Enviable Lawrence Park Setting. (id:66779)
Rooms
| Living room | Main level | — |
| Recreational, Games room | Basement | — |
| Bathroom | Basement | — |
| Dining room | Main level | — |
| Kitchen | Main level | — |
| Family room | Main level | — |
| Bathroom | Main level | — |
| Primary Bedroom | Second level | — |
| Bedroom 2 | Second level | — |
| Bedroom 3 | Second level | — |
| Bathroom | Second level | — |
| Laundry room | Second level | — |
Details
- Sewer
- Sanitary sewer
- Cooling
- Central air conditioning
- Heating
- Forced air, Natural gas
- List aor
- Toronto
- Stories
- 2
- Basement
- Finished, Walk out, N/A
- Flooring
- Hardwood, Marble, Stone
- Appliances
- Central Vacuum, Water Heater - Tankless
- Directions
- Lawrence & Mt. Pleasant
- Fireplace
- Yes
- Lot features
- Conservation/green belt, Sump Pump
- Water source
- Municipal water
- Structure type
- House
- Parking features
- Attached Garage, Garage
- Tax annual amount
- 12,975.23
- Exterior features
- Brick, Stone
- Foundation details
- Concrete
- Lot size dimensions
- 25 x 125 FT
- Zoning description
- Residential
- Bedrooms above grade
- 3
- Property attached
- No
More in Toronto




The trademarks REALTOR®, REALTORS®, and the REALTOR® logo are controlled by The Canadian Real Estate Association (CREA) and identify real estate professionals who are members of CREA. The trademarks MLS®, Multiple Listing Service® and the associated logos are owned by CREA and identify the quality of services provided by real estate professionals who are members of CREA. Listing data is provided by the REALTOR.ca Data Distribution Facility (DDF®) and is deemed reliable but is not guaranteed accurate by CREA.