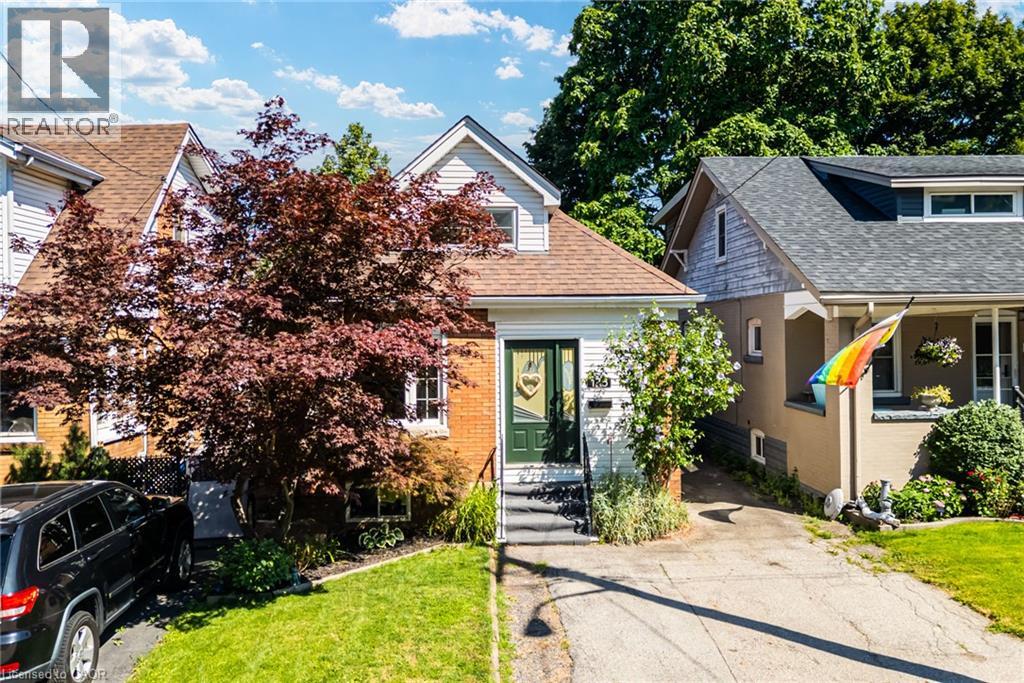
 1 / 25
175 ROSSLYN Avenue S
Hamilton, Ontario, L8M3J4
$649,900
Bedrooms
3
Bathrooms
1
Living area
1,280 square feet
Parking
2
Year built
1927
About this property
Located in Hamilton’s desirable and family-friendly Delta West neighbourhood, this beautifully updated home is just steps from Gage Park, the scenic Escarpment Rail Trail and escarpment stairs, offering a fantastic walkable lifestyle while remaining close to downtown, schools, shopping, restaurants and everyday amenities. Perfect for young families, downsizers or anyone looking for the convenience of one-floor living, this charming 1.5-storey home offers three spacious bedrooms thoughtfully arranged across two levels. A welcoming front foyer creates a practical transition into the home, with excellent storage for coats, shoes and everyday essentials before entering the main living space. The bright and stylish interior features an inviting open-concept living and dining area, ideal for both everyday living and entertaining. The fully renovated modern kitchen features quartz countertops, high-end stainless-steel appliances and contemporary finishes, creating a move-in-ready space with plenty of style and functionality. The main level also offers a versatile bedroom that can easily function as a guest room or home office, along with a stunning renovated spa-like bathroom featuring a walk-in glass shower, double vanity and relaxing soaker tub. Two additional spacious bedrooms are located upstairs, allowing you to configure the home to best suit your lifestyle. The large unfinished lower level provides plenty of additional storage space, along with an excellent opportunity to finish the space to suit your needs. Outside, the 30 x 112 ft. property features a large deck perfect for summer barbecues and outdoor entertaining, while the private, fully fenced backyard offers plenty of green space for kids, pets or simply relaxing outdoors. Complete with side-by-side parking for two vehicles, this home offers an exceptional combination of lifestyle, location and versatility in one of Hamilton’s most established neighbourhoods. (id:66779)
Rooms
| Bedroom | Second level | 15'0'' x 14'0'' |
| Bedroom | Second level | 17'1'' x 13'0'' |
| 5pc Bathroom | Main level | — |
| Bedroom | Main level | 9'3'' x 9'10'' |
| Kitchen | Main level | 12'0'' x 10'4'' |
| Dining room | Main level | 10'6'' x 13'7'' |
| Living room | Main level | 12'10'' x 10'7'' |
Details
- Sewer
- Municipal sewage system
- Cooling
- Central air conditioning
- Heating
- Forced air, Natural gas
- List aor
- Cornerstone
- Stories
- 1.5
- Basement
- Unfinished, Full
- Year built
- 1,927
- Appliances
- Washer, Refrigerator, Dishwasher, Stove, Dryer, Hood Fan, Window Coverings
- Directions
- Lawrence Road to Rosslyn Avenue South
- Fireplace
- No
- Lot features
- Paved driveway
- Water source
- Municipal water
- Structure type
- House
- Tax annual amount
- 4,562.7
- Exterior features
- Brick, Vinyl siding
- Security features
- Smoke Detectors
- Community features
- Community Centre
- Foundation details
- Block
- Zoning description
- R1a
- Architectural style
- Other
- Bedrooms above grade
- 3
- Bedrooms below grade
- 0
- Property attached
- No
- Above grade finished area
- 1,280
More in Hamilton

The trademarks REALTOR®, REALTORS®, and the REALTOR® logo are controlled by The Canadian Real Estate Association (CREA) and identify real estate professionals who are members of CREA. The trademarks MLS®, Multiple Listing Service® and the associated logos are owned by CREA and identify the quality of services provided by real estate professionals who are members of CREA. Listing data is provided by the REALTOR.ca Data Distribution Facility (DDF®) and is deemed reliable but is not guaranteed accurate by CREA.