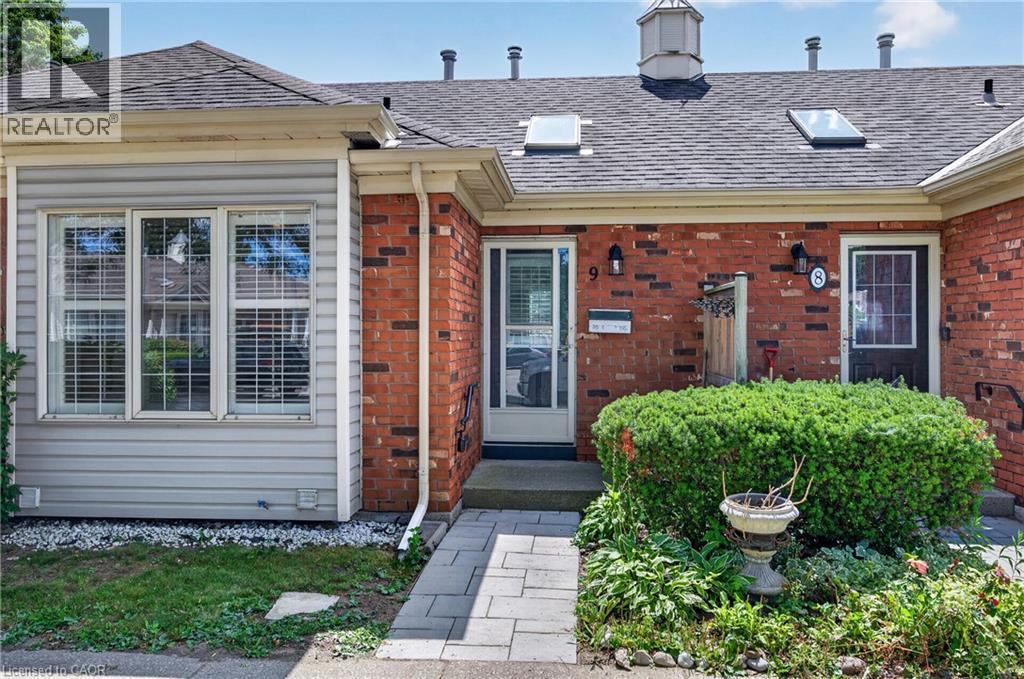
 1 / 25
175 FIDDLERS GREEN Road Unit# 9
Hamilton, Ontario, L9G4X7
$524,900
Bedrooms
2
Bathrooms
2
Living area
1,309 square feet
Parking
1
Year built
1993
About this property
This hidden gem is tucked away in Ancaster’s quiet and well kept Fiddler’s Green complex, offering the kind of easy, low maintenance living that’s hard to find. Designed with convenient main floor living in mind, this bungalow townhome gives you everything you need on one level. The bright and spacious living room features a gas fireplace, skylights and plenty of windows that fill the space with natural light, while the kitchen and dining area offer a walkout to your private backyard. A large primary bedroom, full bathroom and main floor laundry complete the main level, making everyday living simple and convenient. Downstairs, the fully finished basement adds even more living space with a large TV and rec room area, second bathroom and an additional bedroom that could also make a great den or home office. Enjoy your private backyard without worrying about cutting the grass or shovelling snow, it’s all taken care of for you. Quietly tucked away yet close to everything, you’re just minutes from Ancaster Village, shopping, restaurants, parks, everyday amenities and major highway access. The space you need and the low maintenance lifestyle you want. Simply unpack, settle in and enjoy more time doing the things you love. (id:66779)
Open houses
- 2026-08-2314:00:00.00 – 16:00:00.00
Rooms
| Utility room | Basement | 6'6'' x 11'9'' |
| Bedroom | Basement | 18'1'' x 11'1'' |
| Recreation room | Basement | 14'10'' x 18'6'' |
| 3pc Bathroom | Basement | 5'1'' x 8'8'' |
| 3pc Bathroom | Main level | 4'11'' x 11'4'' |
| Primary Bedroom | Main level | 13'11'' x 11'4'' |
| Kitchen | Main level | 8'3'' x 7'9'' |
| Dinette | Main level | 7'10'' x 10'10'' |
| Living room | Main level | 11'11'' x 10'9'' |
Details
- Sewer
- Municipal sewage system
- Cooling
- Central air conditioning
- Heating
- Forced air, Natural gas
- List aor
- Cornerstone
- Stories
- 1
- Basement
- Finished, Full
- Year built
- 1,993
- Appliances
- Washer, Refrigerator, Dishwasher, Stove, Dryer
- Directions
- Fiddler's Green between Wilson and the 403
- Fireplace
- Yes
- Lot features
- Skylight
- Water source
- Municipal water
- Structure type
- Row / Townhouse
- Association fee
- 413
- Fireplaces total
- 1
- Parking features
- Open, Visitor Parking
- Tax annual amount
- 3,316.93
- Exterior features
- Brick, Vinyl siding
- Foundation details
- Poured Concrete
- Zoning description
- RM3-359
- Bedrooms above grade
- 1
- Bedrooms below grade
- 1
- Property attached
- Yes
- Above grade finished area
- 675
- Association fee includes
- Landscaping, Water, Insurance, Parking
- Below grade finished area
- 634
- Association fee frequency
- Monthly
More in Hamilton

The trademarks REALTOR®, REALTORS®, and the REALTOR® logo are controlled by The Canadian Real Estate Association (CREA) and identify real estate professionals who are members of CREA. The trademarks MLS®, Multiple Listing Service® and the associated logos are owned by CREA and identify the quality of services provided by real estate professionals who are members of CREA. Listing data is provided by the REALTOR.ca Data Distribution Facility (DDF®) and is deemed reliable but is not guaranteed accurate by CREA.