 1 / 7
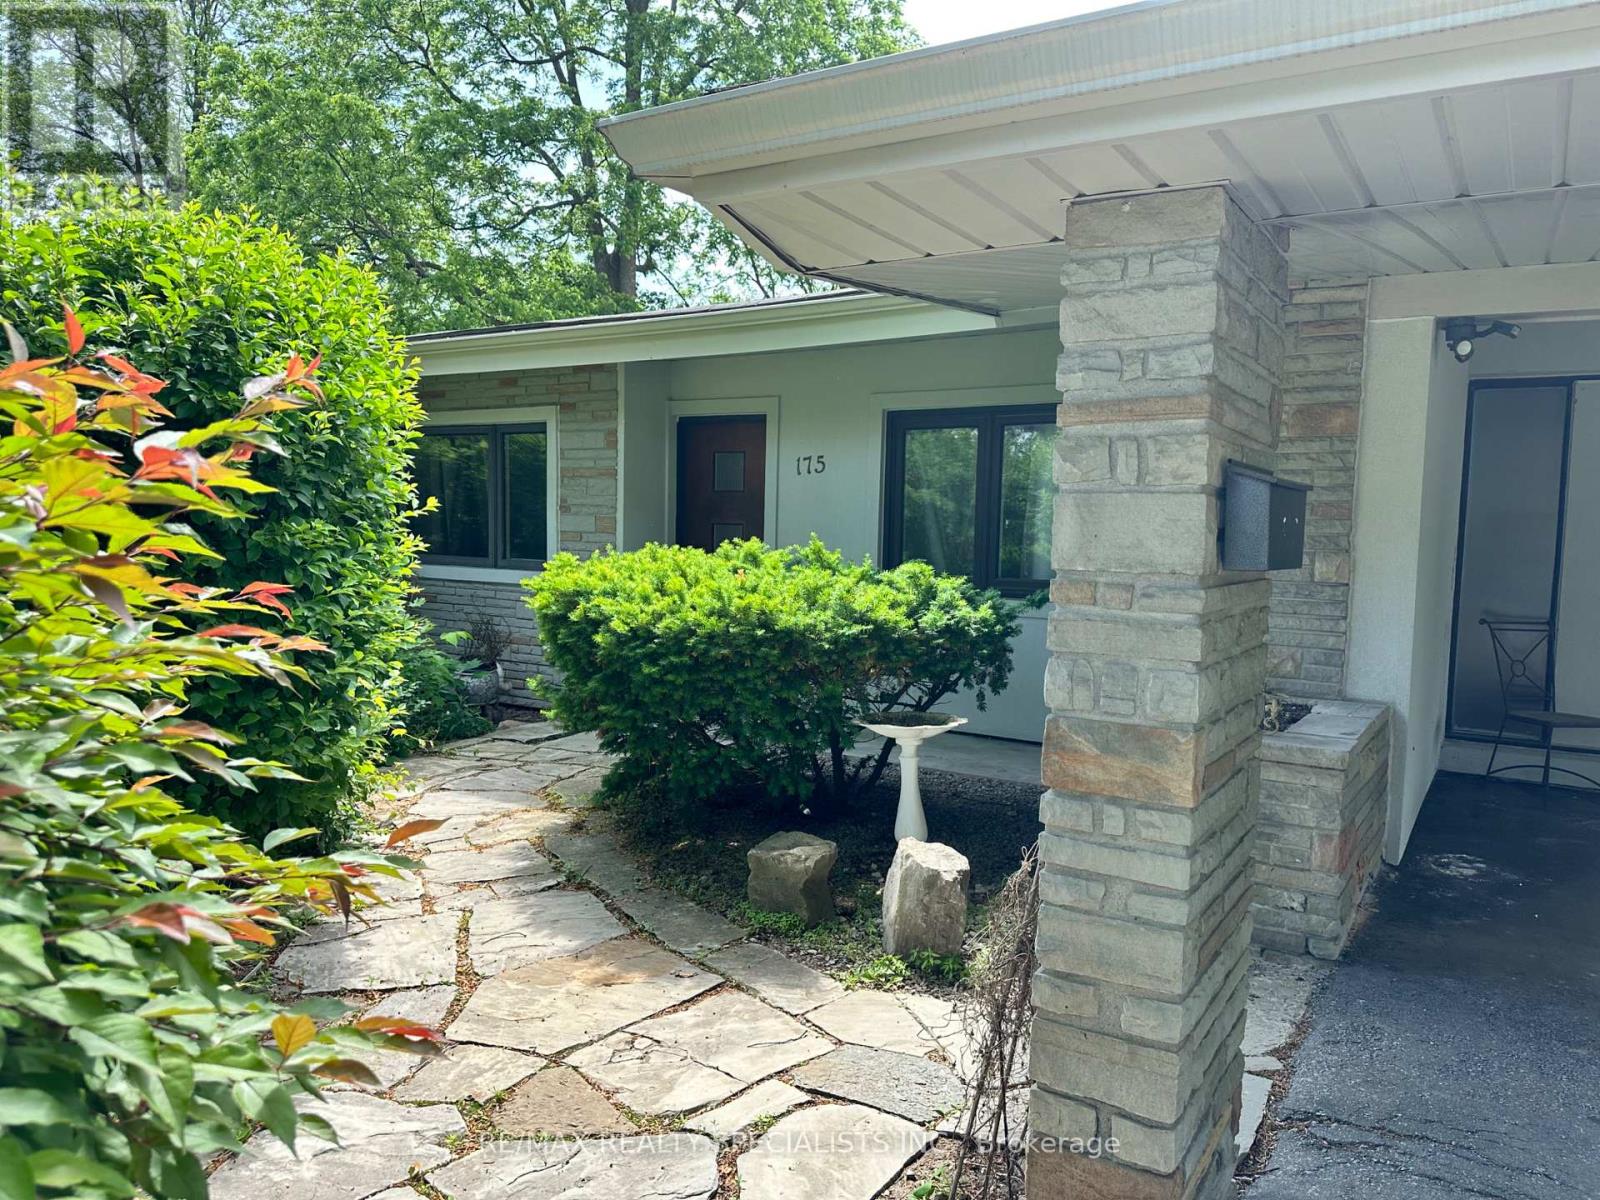
1 / 7175 DAVIDSON DRIVE
Vaughan (Islington Woods), Ontario, L4L1M2
Price on request
Bedrooms
4
Bathrooms
2
Parking
8
About this property
Welcome to this well maintained ranch-style bungalow located in Islington Woods, privately tucked away on a sought-after south-facing ravine lot in a quiet cul-de-sac setting. Offering 3+1 bedrooms and 2 bathrooms, this residence presents a rare opportunity to enjoy tranquil natural surroundings. The home features soaring cathedral ceilings and dramatic floor-to-ceiling windows that flood the interior with natural light while showcasing breathtaking ravine views. A three-sided stone fireplace serves as the focal point of the main living space, creating a warm and inviting atmosphere throughout. The functional layout offers generous principal rooms, including a spacious family room that provides the perfect place to relax and enjoy the beauty of the surrounding landscape year-round. The finished lower level adds valuable living space with a large recreation room, an additional bedroom, and abundant storage options. Step outside to discover a private patio and courtyard surrounded by mature gardens, creating a peaceful outdoor retreat ideal for entertaining or quiet enjoyment. The south-facing ravine lot offers privacy and a truly serene setting. Property can be rented furnished for an additional monthly amount and short term rental is available for a min 6 months, Tenant to pay all utilities - Gas, Hydro, Water, Cable/Internet (id:66779)
Rooms
| Living room | Main level | — |
| Workshop | Basement | — |
| Dining room | Main level | — |
| Family room | Main level | — |
| Kitchen | Main level | — |
| Primary Bedroom | Main level | — |
| Bedroom 2 | Main level | — |
| Bedroom 3 | Main level | — |
| Laundry room | Main level | — |
| Recreational, Games room | Basement | — |
| Utility room | Basement | — |
Details
- Sewer
- Sanitary sewer
- Cooling
- Central air conditioning
- Heating
- Forced air, Wood
- List aor
- Toronto
- Stories
- 1
- Basement
- Finished, N/A
- Flooring
- Hardwood
- Utilities
- Sewer, Electricity, Cable
- Appliances
- Washer, Refrigerator, Stove, Oven, Dryer, Cooktop
- Directions
- Willis Rd & Islington Ave.
- Fireplace
- Yes
- Lot features
- Wooded area, Ravine, Carpet Free
- Water source
- Municipal water
- Structure type
- House
- Fireplaces total
- 1
- Parking features
- Carport, No Garage
- Building features
- Fireplace(s)
- Exterior features
- Stucco
- Security features
- Alarm system
- Foundation details
- Unknown
- Lot size dimensions
- 75 FT
- Architectural style
- Bungalow
- Bedrooms above grade
- 3
- Bedrooms below grade
- 1
- Property attached
- No
More in Vaughan




The trademarks REALTOR®, REALTORS®, and the REALTOR® logo are controlled by The Canadian Real Estate Association (CREA) and identify real estate professionals who are members of CREA. The trademarks MLS®, Multiple Listing Service® and the associated logos are owned by CREA and identify the quality of services provided by real estate professionals who are members of CREA. Listing data is provided by the REALTOR.ca Data Distribution Facility (DDF®) and is deemed reliable but is not guaranteed accurate by CREA.