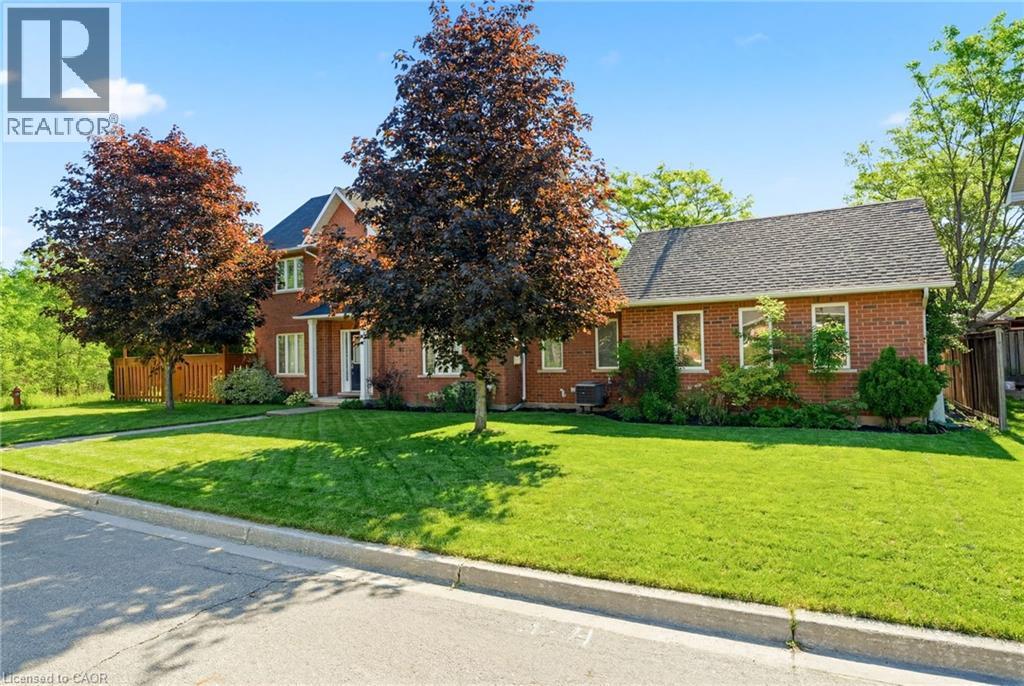
 1 / 25
1745 CREEK Way Unit# 7
Burlington, Ontario, L7L7E1
$1,049,999
Bedrooms
3
Bathrooms
3
Living area
1,605 square feet
Parking
3
Year built
2003
About this property
Rare end-unit townhouse in a highly desirable, family-friendly neighbourhood. Featuring 3 bedrooms, 3 bathrooms, an attached double-car garage and low condo fees, this home offers the privacy and feel of a detached home, complete with a large front yard, private backyard and plenty of natural light. Backing onto Sheldon Creek and greenspace, this property offers a peaceful and private setting with beautiful views. The main floor features a spacious combined living and dining area with gas fireplace, eat-in kitchen with stainless steel appliances, walkout to the fully fenced backyard and convenient main-floor laundry. Upstairs, the generous primary suite offers a walk-in closet and private ensuite, complemented by two additional bedrooms. The finished basement provides extra living space, a versatile den and ample storage. Ideally located near parks, schools, shopping, restaurants and major highways. (id:66779)
Rooms
| Storage | Basement | — |
| Den | Basement | 12'6'' x 13'6'' |
| Recreation room | Basement | 18' x 19' |
| 3pc Bathroom | Second level | — |
| Bedroom | Second level | 10'2'' x 10'4'' |
| Bedroom | Second level | 8'8'' x 14'4'' |
| 3pc Bathroom | Second level | — |
| Primary Bedroom | Second level | 12'5'' x 18'0'' |
| Laundry room | Main level | 5'6'' x 6'7'' |
| 2pc Bathroom | Main level | — |
| Eat in kitchen | Main level | 9'6'' x 22' |
| Living room/Dining room | Main level | 14'0'' x 19'3'' |
Details
- Sewer
- Municipal sewage system
- Cooling
- Central air conditioning
- Heating
- Natural gas
- List aor
- Cornerstone
- Stories
- 2
- Basement
- Finished, Full
- Year built
- 2,003
- Appliances
- Washer, Refrigerator, Central Vacuum, Dishwasher, Stove, Dryer, Microwave, Freezer, Hood Fan, Window Coverings, Garage door opener
- Directions
- Appleby Ln to Corporate Dr to Creek Way
- Fireplace
- Yes
- Lot features
- Paved driveway
- Water source
- Municipal water
- Structure type
- Row / Townhouse
- Association fee
- 185
- Fireplaces total
- 1
- Parking features
- Attached Garage
- Tax annual amount
- 4,285
- Exterior features
- Brick
- Community features
- Quiet Area
- Foundation details
- Block
- Zoning description
- URH
- Bedrooms above grade
- 3
- Bedrooms below grade
- 0
- Property attached
- Yes
- Above grade finished area
- 1,605
- Association fee frequency
- Monthly
More in Burlington




The trademarks REALTOR®, REALTORS®, and the REALTOR® logo are controlled by The Canadian Real Estate Association (CREA) and identify real estate professionals who are members of CREA. The trademarks MLS®, Multiple Listing Service® and the associated logos are owned by CREA and identify the quality of services provided by real estate professionals who are members of CREA. Listing data is provided by the REALTOR.ca Data Distribution Facility (DDF®) and is deemed reliable but is not guaranteed accurate by CREA.