 1 / 25
1741 OLD SCHOOL ROAD
Caledon, Ontario, L7C0X5
$1,550,000
Bedrooms
5
Bathrooms
3
Parking
12
About this property
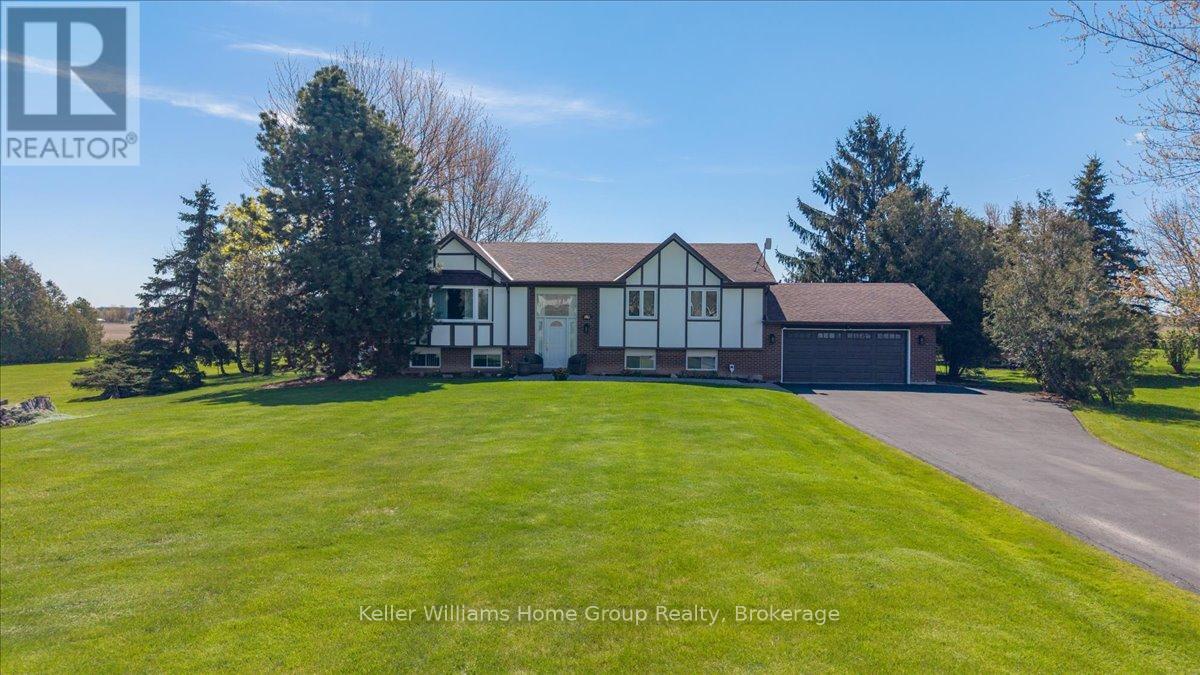
It Doesn't Get Better Than This Location - A Private Country Oasis Just Minutes From the City. Just a short drive from Highway 410 lies this beautiful bungalow nestled among mature trees with breathtaking views of the Caledon countryside. Welcome to 1741 Old School Road, where peaceful country living meets everyday convenience only minutes from Brampton and Georgetown.This spacious bungalow offers 3+2 bedrooms and 3 bathrooms, making it ideal for families, multi-generational living, or those looking for extra space. The main floor features three bedrooms, including a generous primary suite complete with a private ensuite bathroom. The bright and functional layout also includes a large family room and stunning views from nearly every window.The fully finished basement offers two additional bedrooms, another full bathroom, and direct access to the garage through a separate entrance-providing excellent flexibility for extended family or potential in-law living.Step outside and enjoy your own private retreat. Relax in the gazebo while listening to the tranquil pond and taking in panoramic countryside views. The expansive fully fenced backyard creates the perfect setting for entertaining, family gatherings, or simply unwinding in nature. It's hard to believe you're only 10 minutes from downtown Brampton.The property also features a two-car garage, mature landscaping, and exceptional privacy, all while being conveniently located near Alloa Public School, Georgetown Hospital, shopping, and Terra Cotta Conservation Area. Enjoy nearby trails, outdoor recreation, and everything Caledon's sought-after lifestyle has to offer. A rare opportunity to enjoy the beauty of country living without sacrificing convenience. (id:66779)
Rooms
| Living room | Main level | — |
| Bedroom 4 | Lower level | — |
| Laundry room | Lower level | — |
| Utility room | Lower level | — |
| Bedroom 5 | Lower level | — |
| Dining room | Main level | — |
| Kitchen | Main level | — |
| Bathroom | Main level | — |
| Primary Bedroom | Main level | — |
| Bathroom | Main level | — |
| Bedroom 2 | Main level | — |
| Bedroom 3 | Main level | — |
| Recreational, Games room | Lower level | — |
| Bathroom | Lower level | — |
Details
- View
- View
- Sewer
- Septic System
- Cooling
- Central air conditioning
- Heating
- Heat Pump, Forced air, Electric, Propane
- List aor
- OnePoint
- Stories
- 1
- Tax year
- 2,026
- Basement
- Finished, Full, Separate entrance, N/A, N/A
- Appliances
- Washer, Refrigerator, Water softener, Central Vacuum, Stove, Dryer, Blinds, Garage door opener remote(s), Water Heater
- Directions
- Mississauga Rd and Old School Rd
- Fireplace
- Yes
- Lot features
- Level lot, Irregular lot size, Flat site, Gazebo, Sump Pump
- Water source
- Dug Well
- Structure type
- House
- Fireplaces total
- 2
- Parking features
- Attached Garage, Garage
- Tax annual amount
- 6,229.76
- Building features
- Fireplace(s)
- Exterior features
- Brick, Aluminum siding
- Security features
- Monitored Alarm
- Foundation details
- Block
- Lot size dimensions
- 199.2 x 296 FT
- Zoning description
- A1
- Architectural style
- Raised bungalow
- Bedrooms above grade
- 3
- Bedrooms below grade
- 2
- Property attached
- No
More in Caledon




The trademarks REALTOR®, REALTORS®, and the REALTOR® logo are controlled by The Canadian Real Estate Association (CREA) and identify real estate professionals who are members of CREA. The trademarks MLS®, Multiple Listing Service® and the associated logos are owned by CREA and identify the quality of services provided by real estate professionals who are members of CREA. Listing data is provided by the REALTOR.ca Data Distribution Facility (DDF®) and is deemed reliable but is not guaranteed accurate by CREA.