 1 / 10
174 MANNING AVENUE
Toronto (Trinity-Bellwoods), Ontario, M6J2K5
Price on request
Bedrooms
4
Bathrooms
3
Parking
0
About this property
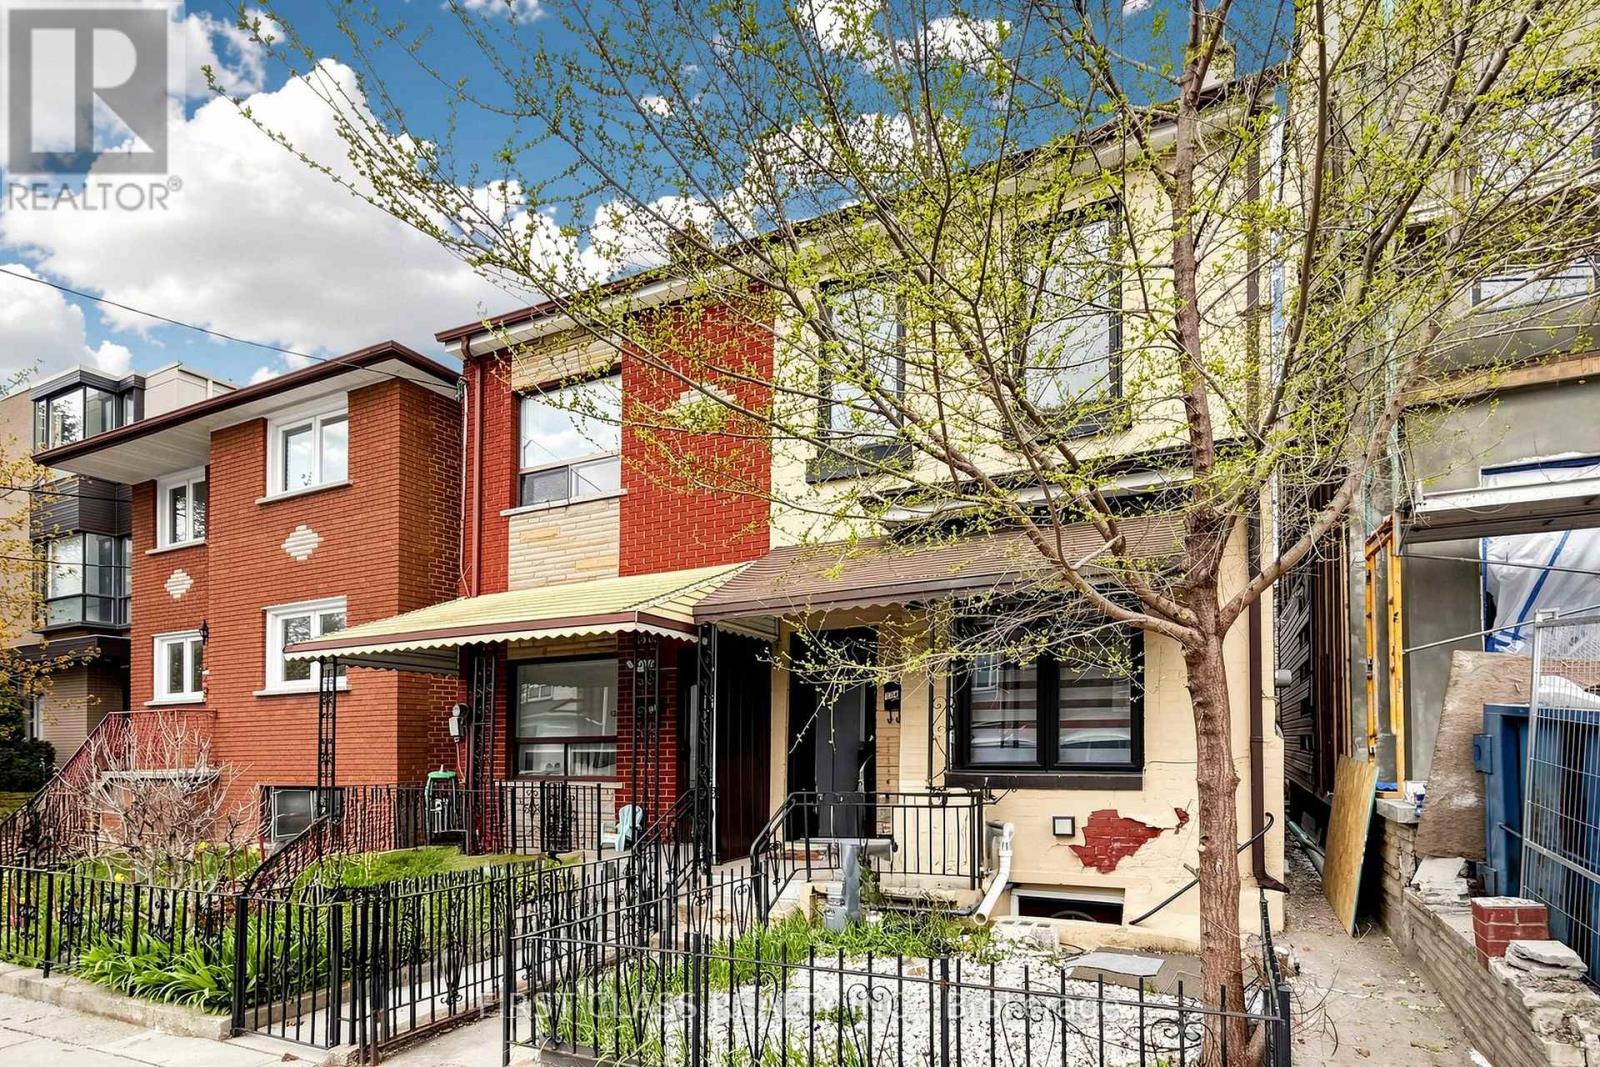
Introducing A Fully Renovated, Move-In-Ready Semi-Detached Home In The Heart Of The Trinity-Bellwoods Area. Offering Approximately 1,829 Sq. Ft. Of Living Space, This Home Features 3 Bedrooms And 3 Bathrooms, Along With Engineered Hardwood Flooring And Smooth Ceilings With Pot Lights Throughout The First And Second Levels. The Updated Kitchen Features A Stunning Quartz Waterfall Island Overlooking The Dining Area. The Open-Concept Layout Allows For An Abundance Of Natural Light To Flow Throughout The Living Spaces, Creating The Perfect Setting For Entertaining And Family Gatherings. The Finished Basement Provides Additional Living Space, Perfect For A Recreation Room, Home Office, Or Relaxation Area. Ideally Located Just Steps From College Street, Dundas Street, Queen Street, And Trinity Bellwoods Park, With Easy Access To The Business District And Nearby Universities. (id:66779)
Rooms
| Dining room | Main level | — |
| Living room | Main level | — |
| Kitchen | Main level | — |
| Primary Bedroom | Second level | — |
| Bedroom 2 | Second level | — |
| Bedroom 3 | Second level | — |
| Recreational, Games room | Main level | — |
| Den | Main level | — |
Details
- Sewer
- Septic System
- Cooling
- Central air conditioning
- Heating
- Forced air, Natural gas
- List aor
- Toronto
- Stories
- 2
- Basement
- Finished, N/A
- Flooring
- Hardwood, Vinyl
- Directions
- Dundas/Bathurst
- Fireplace
- No
- Water source
- Municipal water
- Structure type
- Row / Townhouse
- Parking features
- No Garage
- Exterior features
- Brick
- Foundation details
- Unknown
- Bedrooms above grade
- 3
- Bedrooms below grade
- 1
- Property attached
- Yes
More in Toronto




The trademarks REALTOR®, REALTORS®, and the REALTOR® logo are controlled by The Canadian Real Estate Association (CREA) and identify real estate professionals who are members of CREA. The trademarks MLS®, Multiple Listing Service® and the associated logos are owned by CREA and identify the quality of services provided by real estate professionals who are members of CREA. Listing data is provided by the REALTOR.ca Data Distribution Facility (DDF®) and is deemed reliable but is not guaranteed accurate by CREA.