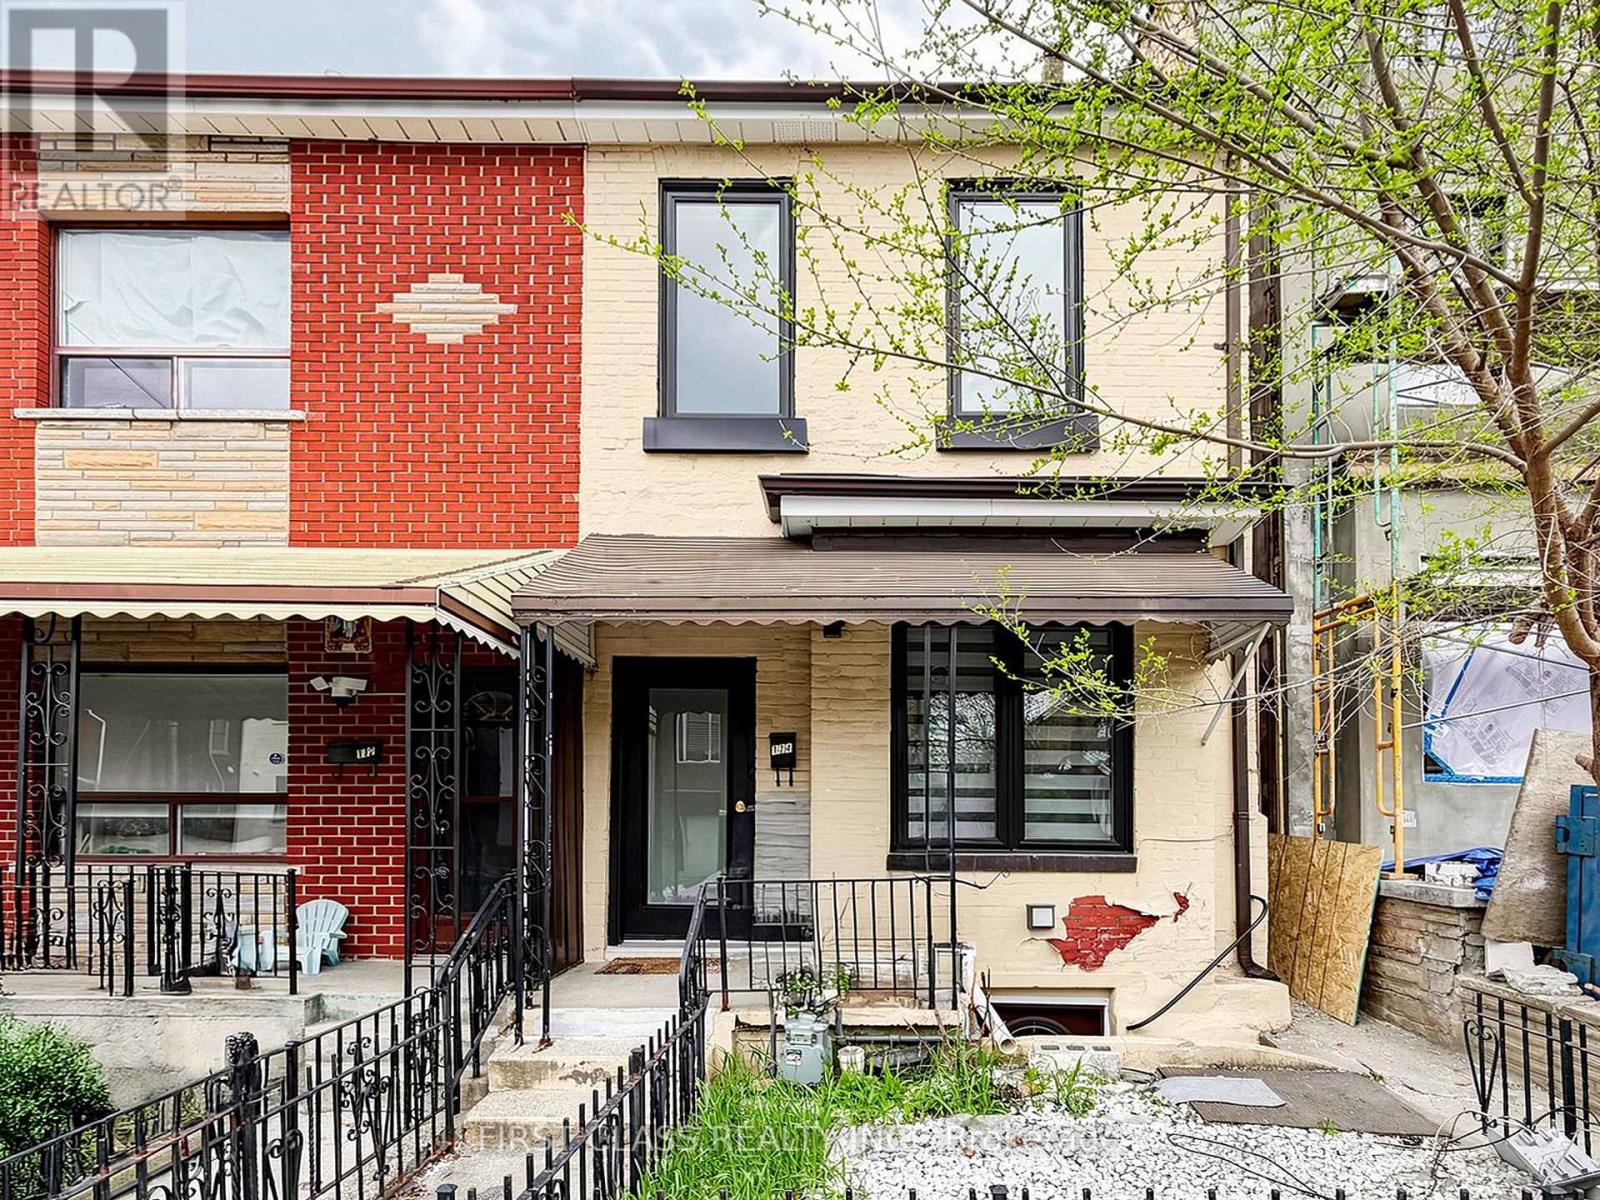
 1 / 16
174 MANNING AVENUE
Toronto (Trinity-Bellwoods), Ontario, M6J2K5
$1,290,000
Bedrooms
3
Bathrooms
3
Parking
0
About this property
Introducing A Tastefully Renovated, Move-In Ready Semi-Detached Home In The Heart Of The Trinity-Bellwoods Area. Offering 1,200 Sqft + 600 Sqft Living Space With 3 Bedrooms And 3 Bathrooms. Features 3/4" Engineered Hardwood And Smooth Ceilings With Pot Lights Throughout The First And Second Levels. The Updated Kitchen Showcases A Dramatic Quartz Waterfall Island Overlooking The Dining Room. The Open-Concept Layout Welcomes Abundant Natural Light Throughout The Living Spaces, Creating A Warm And Inviting Atmosphere Perfect For Entertaining. The Finished Basement Includes A Separate Entrance And Provides Additional Living Space Or A Play Area. A Perfect First Home And A Fantastic Investment Opportunity. Steps To College, Dundas, Queen, Trinity-Bellwoods Park, And All The A+ Perks Of Living In One Of Toronto's Most Loved Neighbourhoods. Price Reduction For Quick Sale! Offers Anytime! (id:66779)
Rooms
| Dining room | Main level | — |
| Living room | Main level | — |
| Kitchen | Main level | — |
| Primary Bedroom | Second level | — |
| Bedroom 2 | Second level | — |
| Bedroom 3 | Second level | — |
| Recreational, Games room | Basement | — |
| Den | Basement | — |
Details
- Sewer
- Sanitary sewer
- Cooling
- Central air conditioning
- Heating
- Forced air, Natural gas
- List aor
- Toronto
- Stories
- 2
- Basement
- Finished, Walk out, N/A
- Flooring
- Hardwood, Vinyl
- Directions
- Dundas/Bathurst
- Fireplace
- No
- Water source
- Municipal water
- Structure type
- House
- Parking features
- No Garage, Street
- Tax annual amount
- 5,000
- Exterior features
- Brick
- Foundation details
- Unknown
- Lot size dimensions
- 15.5 x 60 FT
- Bedrooms above grade
- 3
- Property attached
- Yes
More in Toronto




The trademarks REALTOR®, REALTORS®, and the REALTOR® logo are controlled by The Canadian Real Estate Association (CREA) and identify real estate professionals who are members of CREA. The trademarks MLS®, Multiple Listing Service® and the associated logos are owned by CREA and identify the quality of services provided by real estate professionals who are members of CREA. Listing data is provided by the REALTOR.ca Data Distribution Facility (DDF®) and is deemed reliable but is not guaranteed accurate by CREA.