 1 / 14
174 CARIBOU ROAD
Toronto (Bedford Park-Nortown), Ontario, M5N2B6
$1,749,000
Bedrooms
6
Bathrooms
3
Parking
4
About this property
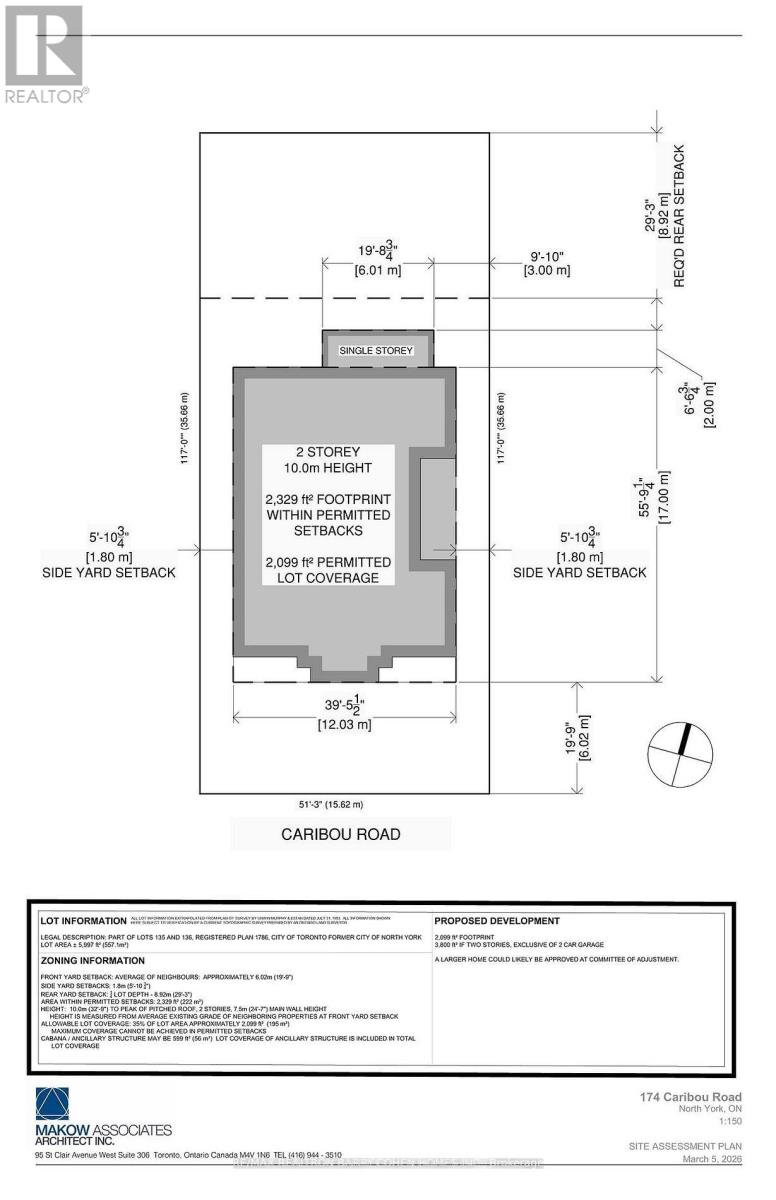
Welcome To One Of The Last Chances To Own On This Much-Loved And Highly Sought-After Block In The Ave & Lawrence's Enclave Situated On A Generous 51 X 117 Ft Lot And Surrounded By Multimillion Dollar Homes. Can Build Up To 3,800 Square Feet Above Grade Without Going to Comittee As Per Site Plan Attached. This Property Offers Incredible Potential-Whether You're A First-Time Buyer Ready To Move In And Personalize Over Time, Or An Investor, Renovator, Or Builder Eager To Bring Your Vision To Life. The Flexible Layout Provides The Option To Rent With Separate Floor Suites Already Available, Making It An Excellent Opportunity To Generate Income While Planning Your Next Steps. A+ Location-Just A Short Walk To Bathurst Street & Ave Rd Shops, Cafes, And Restaurants, And Close To Excellent Private/Public Schools, Community Amenities, And Places Of Worship. With Quick Access To Highway 401, Downtown, And The Airport, Commuting Is Easy And Convenient. A Fantastic Opportunity To Become Part Of A Vibrant, Established Neighbourhood. Survey Attached. (id:66779)
Rooms
| Living room | Main level | — |
| Dining room | Main level | — |
| Kitchen | Main level | — |
| Primary Bedroom | Upper Level | — |
| Bedroom 2 | Main level | — |
| Bedroom 3 | Main level | — |
Details
- Sewer
- Sanitary sewer
- Cooling
- Central air conditioning
- Fencing
- Fenced yard
- Heating
- Forced air, Natural gas
- List aor
- Toronto
- Stories
- 1
- Basement
- Finished, Separate entrance, N/A, N/A
- Flooring
- Carpeted
- Appliances
- Window Coverings
- Directions
- Cross Streets: Bathurst & Lawrence. ** Directions: South of Lawrence Ave.
- Fireplace
- No
- Lot features
- In-Law Suite
- Water source
- Municipal water
- Structure type
- House
- Parking features
- Attached Garage, Garage
- Tax annual amount
- 7,835
- Exterior features
- Brick
- Community features
- Community Centre
- Foundation details
- Concrete
- Lot size dimensions
- 51.3 x 117 FT
- Architectural style
- Bungalow
- Bedrooms above grade
- 3
- Bedrooms below grade
- 3
- Property attached
- No
More in Toronto




The trademarks REALTOR®, REALTORS®, and the REALTOR® logo are controlled by The Canadian Real Estate Association (CREA) and identify real estate professionals who are members of CREA. The trademarks MLS®, Multiple Listing Service® and the associated logos are owned by CREA and identify the quality of services provided by real estate professionals who are members of CREA. Listing data is provided by the REALTOR.ca Data Distribution Facility (DDF®) and is deemed reliable but is not guaranteed accurate by CREA.