 1 / 11
174 BRONTE Street S Unit# 201
Milton, Ontario, L9T1Y8
Price on request
Bedrooms
1
Bathrooms
1
Living area
600 square feet
Parking
2
Year built
2016
About this property
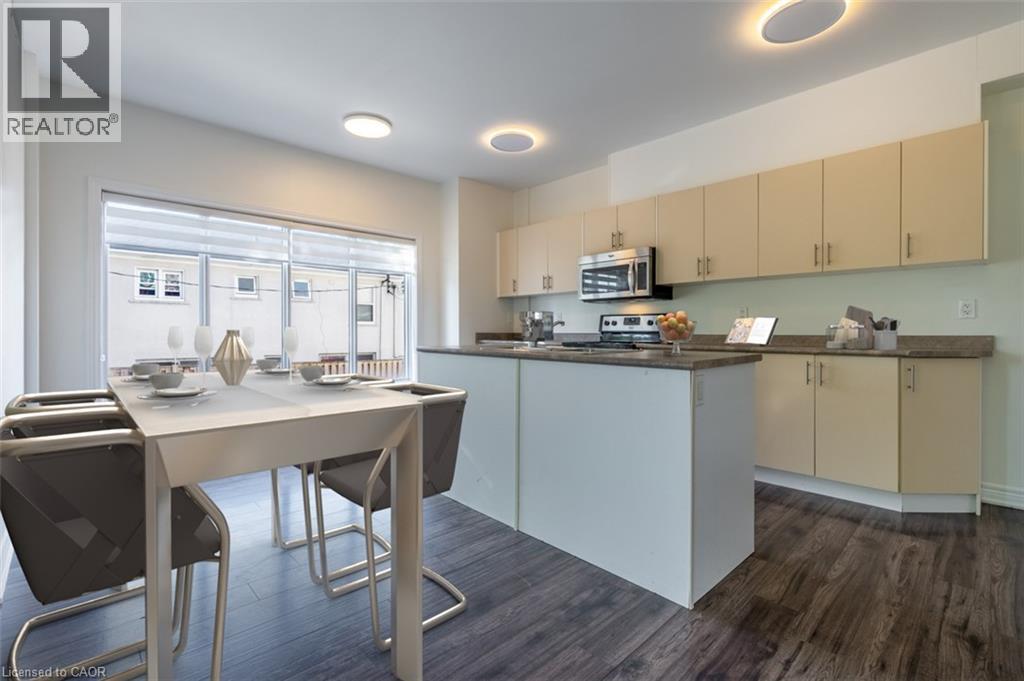
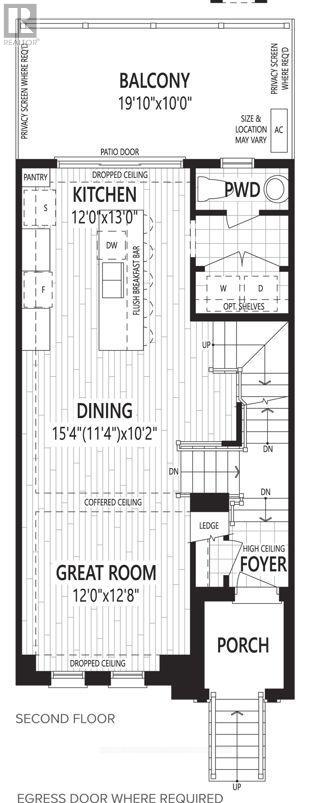
Welcome to Unit 201 at 174 Bronte Street South! Nestled in the heart of Old Milton, this inviting one-bedroom, one-bath condo offers a bright and functional layout with a spacious eat-in kitchen and the convenience of in-suite laundry. You’ll also enjoy the comfort of your own individually controlled thermostat, making it easy to set the perfect temperature in every season. Located in a quiet, well-cared-for building with a warm community feel, this home provides the perfect blend of comfort and lifestyle. Step outside and you’re only moments away from charming cafés, restaurants, pubs, boutique shopping, scenic walking trails, and everything else this sought-after neighbourhood has to offer. Please note: some images have been virtually staged. (id:66779)
Rooms
| Laundry room | Main level | 3'0'' x 3'0'' |
| Breakfast | Main level | 5'0'' x 8'0'' |
| 4pc Bathroom | Main level | 5'0'' x 6'0'' |
| Primary Bedroom | Main level | 14'0'' x 12'0'' |
| Kitchen | Main level | 9'0'' x 15'0'' |
| Living room | Main level | 12'0'' x 10'0'' |
Details
- Sewer
- Municipal sewage system
- Cooling
- Central air conditioning
- Heating
- Forced air
- List aor
- Cornerstone
- Stories
- 1
- Basement
- None
- Year built
- 2,016
- Appliances
- Washer, Refrigerator, Stove, Dryer, Microwave Built-in
- Directions
- Bronte St S/Main St W
- Fireplace
- No
- Water source
- Municipal water
- Structure type
- Apartment
- Parking features
- Open, Visitor Parking
- Exterior features
- Brick
- Zoning description
- R3
- Architectural style
- Other
- Bedrooms above grade
- 1
- Bedrooms below grade
- 0
- Property attached
- Yes
- Above grade finished area
- 600
- Association fee includes
- Heat
More in Milton


The trademarks REALTOR®, REALTORS®, and the REALTOR® logo are controlled by The Canadian Real Estate Association (CREA) and identify real estate professionals who are members of CREA. The trademarks MLS®, Multiple Listing Service® and the associated logos are owned by CREA and identify the quality of services provided by real estate professionals who are members of CREA. Listing data is provided by the REALTOR.ca Data Distribution Facility (DDF®) and is deemed reliable but is not guaranteed accurate by CREA.