 1 / 25
174 AYLESWORTH AVENUE
Toronto (Birchcliffe-Cliffside), Ontario, M1N2J6
$999,000
Bedrooms
7
Bathrooms
4
Parking
5
About this property
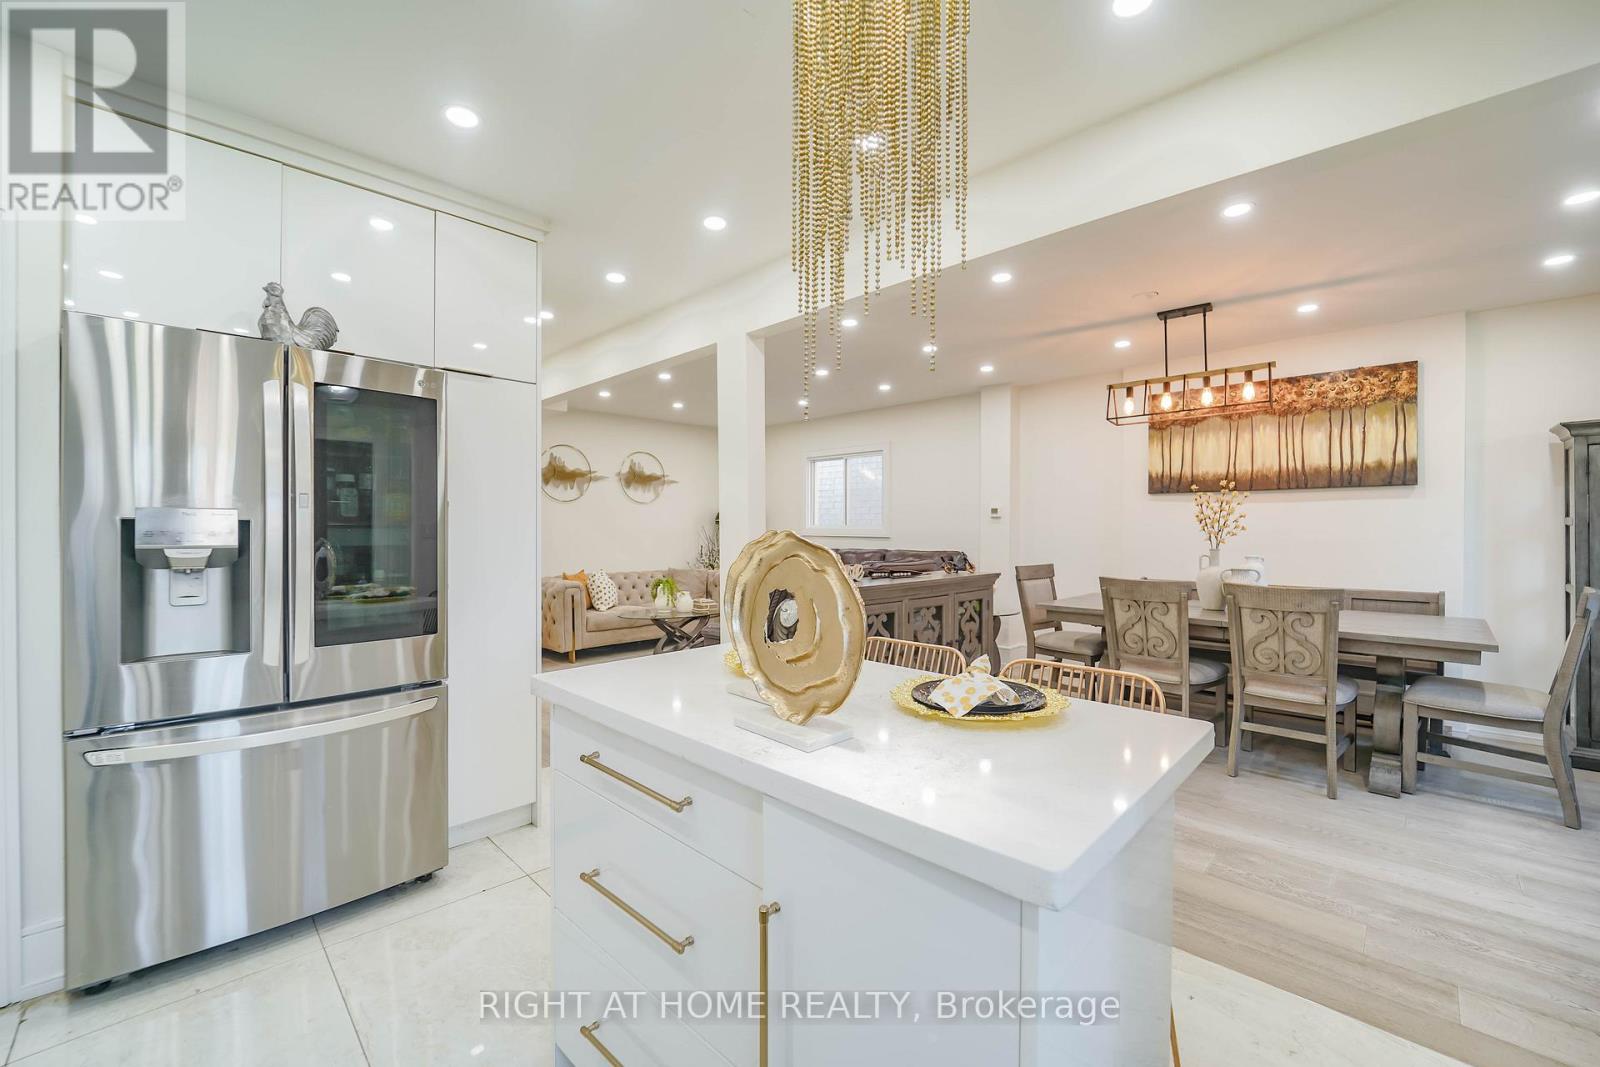
Beautifully updated detached home in a quiet, family-friendly neighbourhood near Birchmount Rd & Danforth Rd, offering exceptional space, comfort, and income potential. This move-in ready property features 4 spacious bedrooms on the upper level and a fully finished basement with 3 additional bedrooms and a separate entrance, making it ideal for multi-generational living or investment purposes. Over $200K has been invested in recent renovations, including modern pot lights, stainless steel appliances, upgraded insulation, new driveway, and stylish finishes throughout. The home offers 4 full washrooms and 3 functional kitchens, providing flexibility and convenience for large families or rental opportunities. The finished basement currently generates over $3,000 per month in rental income, creating excellent financial support for the new owner. Enjoy a bright, open layout with generous living space and a large private backyard perfect for entertaining, gardening, or relaxing. Conveniently located within walking distance to schools, parks, shopping, grocery stores, restaurants, and public transit, this property combines comfort, location, and strong income potential in one of Scarborough's most desirable areas. A perfect opportunity for families, investors, or buyers looking for a versatile and upgraded home in a prime location. *** OPEN HOUSE Sat & Sun, 20 - 21 June, 02 - 04 PM (id:66779)
Rooms
| Living room | Main level | — |
| Bedroom | Basement | — |
| Bedroom | Basement | — |
| Dining room | Main level | — |
| Kitchen | Main level | — |
| Primary Bedroom | Main level | — |
| Bedroom 2 | Main level | — |
| Living room | Second level | — |
| Kitchen | Second level | — |
| Bedroom | Second level | — |
| Kitchen | Basement | — |
| Living room | Basement | — |
Details
- Sewer
- Sanitary sewer
- Cooling
- Central air conditioning
- Heating
- Forced air, Natural gas
- List aor
- Toronto
- Stories
- 1.5
- Basement
- Apartment in basement, Separate entrance, N/A, N/A
- Flooring
- Hardwood, Ceramic
- Appliances
- Washer, Refrigerator, Dishwasher, Stove, Dryer, Microwave, Water Heater
- Directions
- Birchmount Rd/ Danforth Ave
- Fireplace
- No
- Water source
- Municipal water
- Structure type
- House
- Parking features
- Detached Garage, Garage
- Tax annual amount
- 4,223
- Exterior features
- Stucco
- Foundation details
- Concrete
- Lot size dimensions
- 35 x 141 FT
- Bedrooms above grade
- 4
- Bedrooms below grade
- 3
- Property attached
- No
More in Toronto




The trademarks REALTOR®, REALTORS®, and the REALTOR® logo are controlled by The Canadian Real Estate Association (CREA) and identify real estate professionals who are members of CREA. The trademarks MLS®, Multiple Listing Service® and the associated logos are owned by CREA and identify the quality of services provided by real estate professionals who are members of CREA. Listing data is provided by the REALTOR.ca Data Distribution Facility (DDF®) and is deemed reliable but is not guaranteed accurate by CREA.